Get Full Government Meeting Transcripts, Videos, & Alerts Forever!
Get email alerts on the Site Planning topic
No spam. Unsubscribe anytime.
Applicants seek to convert former church at 5 Depot St. into four 1‑bedroom apartments; board accepts application pending written traffic, plan clarifications
Summary
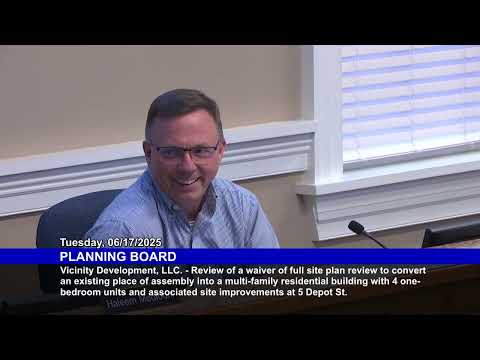
Vicinity Development LLC proposed converting a former place of assembly at 5 Depot Street into four one‑bedroom apartments and asked for a waiver of full site‑plan review. The Planning Board found the application complete conditioned on written traffic, water/sewer and updated plan sheets; the public raised parking, snow storage, trash and lighting concerns. Hearing continued to July 1.
Doug McGuire, an engineer with The Dubay Group, asked the Merrimack Planning Board on Tuesday to allow Vicinity Development LLC to convert an existing two‑and‑a‑half‑story place of assembly at 5 Depot Street into a four‑unit, one‑bedroom apartment building and to waive full site‑plan review.
McGuire told the board the 9,200‑square‑foot parcel already carries a zoning variance for four units and that proposed exterior changes are limited: removal of a concrete apron at the Depot Street frontage, addition of a three‑rail fence at the entrance, new planted areas, and an enclosed trash‑tote area tucked beneath an existing stair. He said the conversion would sharply reduce peak trips and parking demand compared with the building’s prior assembly use, citing Institute of Traffic Engineers figures and proposing eight on‑site parking spaces versus an assembly demand he said would have been about 33 spaces.
The board’s staff and members pressed the applicant for documentation. Chair and staff said the trip‑generation math and related parking and water/sewer loading estimates should be submitted in writing so the record is complete. "If that information had been submitted in writing, you probably wouldn't even be asking us for a waiver of the traffic analysis," the chair said during the technical review.
Neighbors who live on Pleasant Street and Depot Street raised safety and quality‑of‑life concerns during public comment. Elena Sweeney, an abutter, said Pleasant Street has growing traffic and that she is worried about vehicles backing from the proposed tenant spaces onto a busy residential roadway. "Those vehicles will be backing into Pleasant," she said, asking the board to consider whether additional traffic analysis focused on Pleasant Street is warranted. Another neighbor, Tim Bridal, urged the board to confirm the conversion will meet applicable building and fire‑safety codes and asked that code enforcement continue to oversee construction; he also recounted a prior stop‑work order related to early demolition activity.
McGuire responded that demolition activity had been permitted as cleanup and that the full conversion will be reviewed and permitted by the building department. He said the applicant plans downward‑facing soffit lighting on the covered porch to limit glare and proposed repainting or redelineating parking stripes, adding wheel stops and moving some spaces farther onto private property where feasible. He told the board he could revise plan sheets to show the final pavement edge, curb stops and the location and type of proposed lighting and submit the trip‑generation memo and water/sewer loading estimates in writing.
Board members asked the applicant to show, on a clear final plan, where pavement will be removed and where new grass, curb stops and parking spaces will be placed; to confirm whether a handicap space is required; and to obtain confirmation from the Department of Public Works that leaving portions of the former apron in place will not create winter‑maintenance or drainage problems. The applicant agreed to update the submission.
Because several items remain to be documented, the board continued the public hearing to July 1, 2025, at 6:30 p.m. in the Matthew Thornton Room, with no further mail notice to abutters. The board found the application complete for processing on condition that the applicant files the traffic/parking and utility information in writing and updates the plan set to show the final post‑construction pavement and landscape layout.
What happens next: the applicant is expected to deliver updated plan sheets and the written technical memos before the July 1 hearing. The planning board asked staff to confirm DPW's acceptance of the Depot Street configuration and to check whether a handicap space is required.