Get Full Government Meeting Transcripts, Videos, & Alerts Forever!
Get email alerts on the Land Use topic
No spam. Unsubscribe anytime.
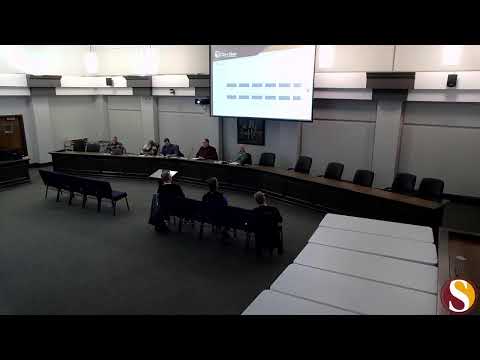
Stow planning commission reviews 34‑unit townhome‑style rental concept for 2845 Graham Road
Summary
The Stow City Planning Commission held a study session on PC‑26‑2, a proposed 34‑unit rental development at 2845 Graham Road. Commissioners asked about density, emergency access, stormwater and tree preservation; public emails raised traffic, utilities and environmental concerns. No vote was taken.
Stow City’s planning commission reviewed a conceptual plan for PC‑26‑2, a proposed 34‑unit, townhome‑style rental development at 2845 Graham Road, during a study session. The applicant described the project as 10 triplexes and two duplexes on about 4.7 acres in R‑3 zoning; staff said the proposal has not yet received fire or engineering review.
Planning staff said the code currently contains a 6‑units‑per‑acre density limit reinstated by city council, and that the project would exceed that standard. Staff estimated the site would be about 7.4 units per acre; another staff remark in the meeting referenced roughly 7.9 units per acre. Either number is above the 6‑unit limit, so the developer would need a variance or the city would need to amend its density standard to avoid a variance requirement.
Architect Paul Beagan of Beagan Architectural Design, who spoke for the project team, said the design intent is a townhome or single‑family feel for rental households: “The intent is to have more townhomes, so they're more like a single family home type of a feel rather than it being an apartment building,” he said. Beagan described front doors, two‑car garages and small yards as features intended to serve a “missing‑middle” market between apartment living and home ownership.
Commissioners pressed on access and emergency response. A commissioner noted prior problems with long one‑way internal streets and no turnaround for buses or fire apparatus. The applicant said the internal roadway would be private and that the design incorporates a hammerhead turnaround sized to accommodate fire apparatus; the fire department’s comments will guide final dimensions. Beagan also said the site has a creek and that stormwater mitigation and retention will be required.
Public comments read by staff included two neighborhood emails. One, signed Allen Neff, said the project would worsen traffic and strain utilities, harm privacy and local character, and create mosquito and goose problems related to proposed ponds. Another email urged rejection to protect mature trees and wildlife and to avoid construction disruption. The emails flagged concerns commissioners discussed, including the site’s proximity across Graham Road to single‑family homes.
Staff outlined preliminary code and design requirements any future application must meet if advanced: minimum 15% open space, verification of required social‑gathering space, specified building material percentages (for brick/architectural masonry), tree preservation standards and recreation impact fees. Staff also suggested the commission will need to revisit the city’s density limit to reconcile the code with many existing complexes that exceed 6 units per acre.
The applicant said utility and infrastructure costs (sewer, water, fire hydrants, paving and sidewalks) drive build‑out decisions and unit counts, and that rent levels have not been estimated at this stage. One commissioner suggested scaling the plan back to 28 units to comply with the 6‑unit limit without seeking a variance; the applicant said the team would consider feedback and return with more detailed plans and required technical reviews.
Votes at a glance: The only formal vote during the meeting was approval of the Jan. 27, 2026 meeting minutes; the planning commission voiced approval and the motion carried (no roll‑call tally was recorded). The PC‑26‑2 concept was presented as a study item and no vote or approval was taken on the project.
What happens next: Because PC‑26‑2 was presented as a study item, the applicant will prepare more detailed plans and technical submittals for fire and engineering review. The item would return to planning commission for formal consideration and then proceed to city council if the commission forwards a recommendation.