Get Full Government Meeting Transcripts, Videos, & Alerts Forever!
Get email alerts on the School Construction topic
No spam. Unsubscribe anytime.
School Town of Munster advances multi‑sport and central office design as board weighs facade alternates
Summary
Designers presented a near‑final plan for a combined multi‑sport facility and central office for the School Town of Munster, highlighting separate bus/car circulation, a large turf field, weight room placement and cost‑saving masonry alternates that the board said merit more review.
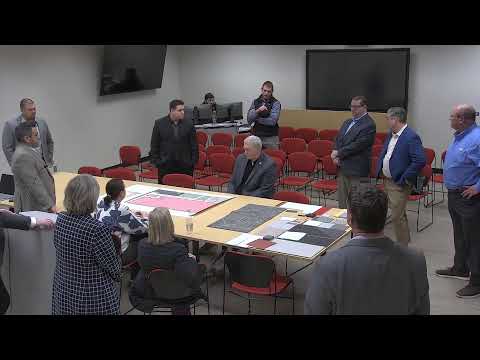
Design consultants presented updated plans for a new multi‑sport facility and central office for the School Town of Munster on Thursday, stressing that a detailed design phase has reduced construction unknowns and will help attract competitive bids.
"The most important part of the construction project is design phase," said Speaker 3, describing work with designers Morgan and Mike Schultz to refine phasing, timing and budget trade‑offs. The team said two additional hearings with the town are required before permitting and bidding proceed.
The proposed building includes a large two‑story multi‑sport hall with a turf area sized at roughly 40–50 yards, space for basketball and tennis line markings, four batting cages, a 60‑meter straightaway and multiple storage rooms for sports equipment. Designers also described two locker rooms, public toilet rooms that serve the facility and a dedicated weight room adjacent to the turf area intended for high school and some middle‑school use.
Architects framed the central office as a separate, secure suite above or adjacent to the multi‑sport space. The plan shows a public reception and a boardroom with views into the multi‑sport hall, alongside flexible professional‑development (PD) spaces the district could use for regional meetings and staff training.
A central tradeoff at the hearing centered on exterior materials. Consultants recommended preserving masonry on the primary façade while reducing brick on side elevations to lower costs. "I'm gonna guess that's probably about a half million dollars savings ballpark," said Speaker 2 when discussing the masonry alternate. The team will price brick and other finishes as alternates so the board can decide where to prioritize long‑term durability versus near‑term savings.
Board members pressed for clear comparisons of maintenance costs and lifecycle tradeoffs, with one member asking whether savings from less brick would be offset by future repainting or repairs. The consultants said alternates would be priced for decision during the bidding process and that town permitting may influence exterior choices.
The presentation also covered acoustical design for the weight and PD spaces (engineers plan a slab‑on‑springs and sound treatment), AV provisioning for breakout sessions, and charging infrastructure for students and staff. Designers flagged that some detailed items — exact yard markings on turf and certain finish samples — remain at a level appropriate for alternates rather than base bid work.
Next steps reported at the meeting include final pricing of alternates, continued coordination on signage and branding with the district communications director, and the two scheduled town hearings to resolve permitting questions. The team said they will proceed toward bidding once the board confirms which alternates to include in the base scope.