Get Full Government Meeting Transcripts, Videos, & Alerts Forever!
Get email alerts on the Land Use topic
No spam. Unsubscribe anytime.
Corte Madera planning commission approves 2 Verona Place additions with restriction on roof deck
Summary
The Corte Madera Planning Commission voted unanimously to approve design review PL250049 for additions at 2 Verona Place, allowing a 720 sq ft second story and 1,806 sq ft of first‑story additions while imposing a permanent condition that the new roof deck not be covered with a trellis, roof or similar structure.
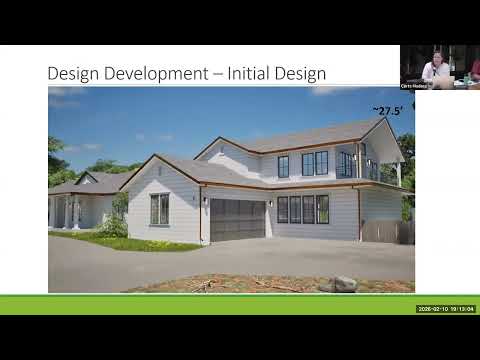
The Corte Madera Planning Commission voted 5‑0 Tuesday to approve design review application PL250049 for additions at 2 Verona Place, allowing a 720‑square‑foot second‑story addition and a 1,806‑square‑foot first‑story expansion to an existing single‑story home, with a condition that the new roof deck not be covered by a trellis, roof, eave extension, awning or similar structure in the future.
The condition was proposed by town planning staff and read into the record by Tracy, the project planner, who said, "The roof deck shall be built in accordance with the approved design review plans and shall not be covered with a trellis roof, eave extension, awning, or similar structure in the future." Staff also recommended approval in its draft resolution, citing findings in the staff report.
Applicants John and Jackie Donovan, who identified themselves as co‑owners of the property, told the commission they have lived on Verona Place about seven and a half years and plan the project as a multigenerational "forever home." Architect Adam Frank said the design changes were intended "to keep the roof line consistent with the existing house" and to reduce the massing so as to respect neighbors' views.
A neighbor from 1 Verona Place spoke in support of the revised design but asked the commission to ensure the roof deck not be covered in the future, saying that large coverings or tall planters could again block views of Mount Tam. The neighbor said, "As long as they decide not to put giant olive trees or some sort of screening over the top ... we'll be right back where we were on the first rendition." The applicants responded in the public hearing that it is not their intention to cover the deck.
Commissioners discussed how to make a condition enforceable for future owners. Commissioner Valerie said she had "no objections moving of approving this project, but with the condition that nothing will be built over no coverage will be built over the roof deck. That will be permanent." Commissioner Daniel moved approval with the staff‑proposed condition; Commissioner Valerie seconded. The clerk conducted a roll‑call vote and the motion passed 5‑0.
Tracy advised that any decision of the planning commission may be appealed to the Town Council within 10 calendar days; appeal forms are available at the planning department or online and a $1,500 filing fee is required.
The planning commission’s action approves the design review and attaches the condition barring a future covered structure over the approved roof deck. The town permit and appeal process will govern any later requests to alter that condition.