Get Full Government Meeting Transcripts, Videos, & Alerts Forever!
Get email alerts on the Siteplan 1591 topic
No spam. Unsubscribe anytime.
Torrington panel approves Millhouse Kitchen & Bar site plan with conditions
Summary
The Torrington Planning & Zoning Commission approved Site Plan No. 1591 for 367 Winstead Road (Millhouse Kitchen & Bar) on Feb. 10, 2026, allowing outdoor dining and related parking and curbing changes provided the owner obtains a zoning permit and completes corrective work by July 1, 2026.
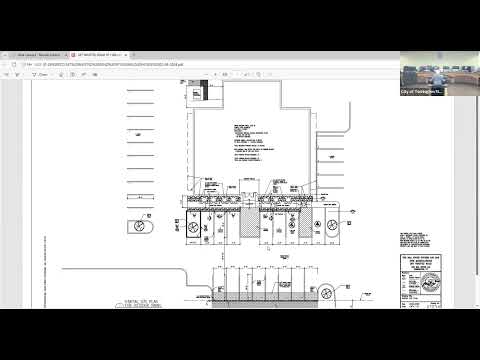
The Torrington Planning and Zoning Commission on Feb. 10 approved Site Plan No. 1591 for 367 Winstead Road, clearing the way for the Millhouse Kitchen & Bar to add an outdoor dining area, restore parking to meet setback requirements, install new curbing and railings, and relocate a storage shed.
City planner Jeremy Leifert told commissioners the 0.75-acre property in the LB (local business) zone had been the subject of a cease-and-desist order from Aug. 15, 2025, and that the revised plans dated Feb. 9, 2026, appear to resolve setbacks and parking issues. "The plans revised and presented on 02/09/2026 appear to resolve this issue and are compliant with the zoning regulation," Leifert said in his review and recommended approval with conditions.
An email from Rob Fernandez of the Connecticut Department of Transportation, read into the record, permitted certain plantings in the DOT right-of-way only on the condition they be maintained below 30 inches. The DOT message said in part: "The low lying vegetation mulch bed proposed at approximately 30 feet from the curb line will be considered maintenance," and warned that plantings may be removed at the property owner’s expense if state work requires it.
Architect Michael Bowe, representing the applicant, said the team revised plans to address the commission's prior comments, moved parking back to its former location, and relocated the building element that had been within a 10-foot setback. Bowe also noted the project intends to use string lights under the canopy and that the liquor control commission indicated it requires planning-and-zoning-approved plans before issuing any liquor-related approval.
The commission approved the application with these key conditions: maintain plantings in the front yard below 30 inches per DOT; ensure an ADA-accessible pathway on the front sidewalk at all times when outdoor dining is in use; submit any proposed lighting or signage for zoning compliance; ensure all ADA parking spaces and accessible routes meet applicable ADA requirements; obtain and submit a zoning permit for parking lot work, outdoor dining, and shed relocation; complete parking lot restoration, wood rail installation and shed relocation no later than July 1, 2026 to resolve existing zoning violations; and file two paper copies and one mylar of the signed final plan set with the city planner/city clerk per section 8.4 of the zoning regulations.
A commissioner moved to approve the site plan with those conditions and another commissioner seconded. The vote was taken by voice and the motion carried. The commission recorded no roll-call tally in the transcript. The approval explicitly conditions resolution of outstanding enforcement on completion of the required work and submission of permits.
Next steps for the applicant include obtaining the required zoning permit, completing the on-site corrective work by July 1, 2026, and filing the final signed plan copies with the city clerk.