Get Full Government Meeting Transcripts, Videos, & Alerts Forever!
Get email alerts on the Norristown Library topic
No spam. Unsubscribe anytime.
Planning commission recommends waivers, prelim/final approval for Norristown Public Library redesign
Summary
Design team showed a terracotta-and‑glass facade, a curved curtain wall, roof screening for mechanical equipment, a green roof/roof deck and several zoning waivers; the commission recommended preliminary/final approval subject to compliance with engineering comments.
The Norristown Planning Commission recommended the library’s land‑development application and several related waivers, forwarding a favorable recommendation to borough council.
Laura Gamble, presenting the library project, said designers chose a terracotta facade and a curved curtain wall to relate the building’s scale to nearby brick rowhomes and to improve daylighting and security. “My name is Laura Gamble. I'm with Kimball existing Norristown Montgomery County Norristown Public Library,” she said when introducing herself; the transcript records her affiliation in those terms.
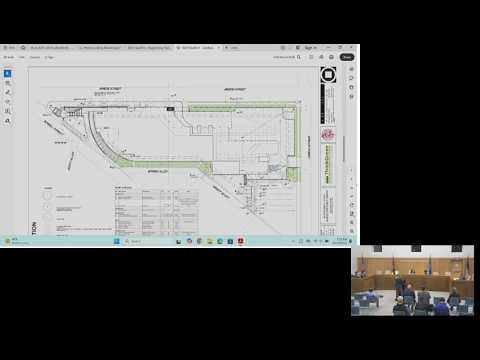
Design and variances: Gamble described site plans by Eustis Engineering, a rear loading dock on Grady Alley, relocation of mechanical equipment to a rooftop screen to increase interior usable space, a proposed green roof/roof deck, and tree removals with caliper‑for‑caliper replacements and pervious pavers to limit stormwater impact. The reviewer enumerated multiple waivers sought by the project (preliminary submission approval, sanitary information radius, reductions to planting quantities and facade plantings, street tree location exceptions, buffer and dumpster landscaping variances, and allowances to use species not on the approved list). The reviewer characterized this as a second submission and recommended “preliminary/final” action pending compliance with technical comments; Gamble confirmed the team will comply.
Café and public use: a commissioner asked whether the plan included an outdoor café; Gamble said interior seating is provided but there is no external vendor space such as a Starbucks. The project therefore anticipates internal patron seating rather than a separate exterior commercial cafe.
Outcome: commissioners moved and seconded to approve the planning commission recommendation to forward the library land‑development package and requested waivers to borough council. The transcript records the motion and second but does not show a roll‑call tally in the commission minutes.