Get Full Government Meeting Transcripts, Videos, & Alerts Forever!
Get email alerts on the Housing Development topic
No spam. Unsubscribe anytime.
Saint Helena planning panel recommends Spring Grove map to council and approves demolition permit amid public concern over water, storm drains and affordability
Summary
The Planning Commission voted Dec. 2 to recommend the Spring Grove vesting tentative map to the City Council and to approve a demolition permit for three homes. During a lengthy public hearing residents pressed staff and the developer on stormwater overflow, a private lift station, emergency access, historic integrity and whether deed-restricted units will be affordable to local workers.
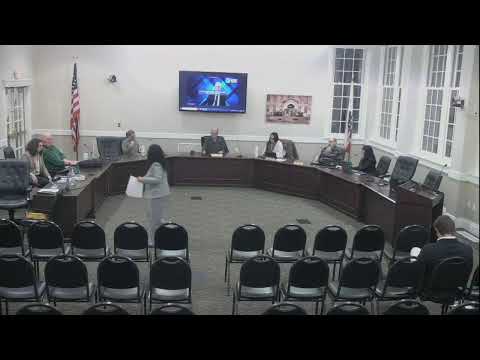
Chris Warner, chair of the Saint Helena Planning Commission, opened the Dec. 2 meeting and moved the commission into a public hearing on the Spring Grove tentative subdivision map and a demolition permit for three homes at 1447, 1505 and 1515 Spring Street.
The commission heard a presentation from consulting planner Mike Janicek and Planning Director Maya DeRosa, who explained that the project consists of three parcels totaling 2.53 acres and proposes 41 condominium airspace units, three private streets, private water and sewer infrastructure, two bioretention stormwater facilities and a private lift station to convey treated runoff into the public system. Janicek told commissioners staff found the application consistent with objective development and design standards and concluded the project qualifies for a statutory CEQA exemption under Public Resources Code section 21080.66. Staff recommended that the commission forward a recommendation of approval of the vesting tentative map to the City Council and adopt the demolition-permit resolution for the existing houses.
"This project started actually in 2024," said Kelso Barnett, a project representative with City Ventures, in an applicant presentation. Barnett described the proposal as "missing middle" townhomes intended to add housing near downtown, preserve pedestrian connections and meet the city's housing-element opportunity-site goals. Barnett said the project includes eight deed-restricted units to meet the city's affordable-housing requirement and described design refinements the team made after earlier community feedback.
Residents raised technical and policy objections during the public comment period. Architect and neighborhood resident Wayne Leong presented a petition of 133 signatures and delivered detailed critiques: he said density calculations need clarification, the civil plans omit overflow routing for bioretention basins, the private lift station lacks design and backup-power detail and emergency-access and internal circulation questions remain unresolved. "If that lift station fails, we have a disaster," Leong said, emphasizing concern about who would bear liability and risk.
Other speakers echoed worries about stormwater and flooding, tree-root impacts from proposed retention features, whether three homes can be demolished without fuller CEQA analysis of riparian impacts near the creek, and whether the development would produce housing affordable to local vineyard and service workers. Resident Mary Stevenson proposed a local "silent second" down-payment program to help local families afford deed-restricted units; Kelso Barnett responded with the developer's price estimates, saying the four 100% AMI deed-restricted units would sell in the low $400,000s and four 120% AMI units in the mid-$500,000s, and that market-rate units were currently estimated in the $900,000–$1.2 million range.
Staff and city personnel answered the record's technical questions. Janicek and Planning Director DeRosa said several of the technical concerns Leong raised (stormwater details, overflow routing and specific lift-station design) are addressed through conditions of approval: detailed stormwater engineering, backwater prevention measures and compliance with the Bay Area Stormwater Management Agency Association standards must be demonstrated prior to building-permit issuance. Eric Janssen, assistant director of public works, agreed that building-permit-level submittals will be required to show compliance with municipal drainage standards. Alec Biddler, fire inspector, said the plans show private drive widths of 28 feet narrowing to 26 feet and that, with full automatic sprinklers, the California Fire Code allows single-access configurations for developments of this type; he said turning radii and clearances shown in the plans meet standard fire-access dimensions.
Commissioners probed three recurring issues: how density is calculated, whether private infrastructure obligations (particularly an HOA-maintained lift station) will affect long-term affordability and whether the historic-resource evaluation supports demolition. Staff explained density uses gross lot area and that the project's 41 units equate to about 16.2 units per acre, within the HR zoning range. On private utilities, staff and the applicant said ownership and maintenance will reside with the HOA and that California's Davis-Stirling Act requires reserve studies and funding plans for HOA-managed assets. On historic resources, the commission noted that a credentialed historic specialist prepared a historic-resource evaluation concluding that none of the three houses qualify for listing on local, state or national registers because they have lost sufficient integrity.
After deliberation, the commission moved to act. By roll call the commission voted unanimously to recommend that the City Council adopt the vesting tentative map (staff attachment 1). The commission then approved the demolition-permit resolution for the three existing single-family homes; that decision is final at the planning-commission level. Commissioners also approved the consent minutes and voted to extend the meeting by 20 minutes to finish the agenda.
What happens next: the vesting tentative subdivision map will go to the Saint Helena City Council for de novo review; the demolition permit approved by the commission may be implemented consistent with other required entitlements and permits. The water-neutrality authorization and any in-lieu-fee questions were noted by staff as matters to be decided by the City Council alongside the final map. Staff also flagged that a future building-permit process must include detailed stormwater, grading and utility plans that show overflow routing, energy-backup for lift stations if required by code or the HOA agreement, and final CC&Rs that will be reviewed as part of the final map.
Commissioner comments at the meeting underscored competing priorities: applying objective zoning and state law while addressing residents' concerns about character, affordability and public-safety outcomes. Chair Warner closed the hearing after the votes and moved on to departmental reports and adjournment.