Get Full Government Meeting Transcripts, Videos, & Alerts Forever!
Get email alerts on the Facilities topic
No spam. Unsubscribe anytime.
LSO outlines new Lander legislative meeting room design, AV upgrades
Summary
LSO presented proposed meeting room space at the Life Resource Center in Lander designed to seat about 70 with streaming and remote testimony capability; AV and electrical design work is underway and cost estimates will be returned before bidding.
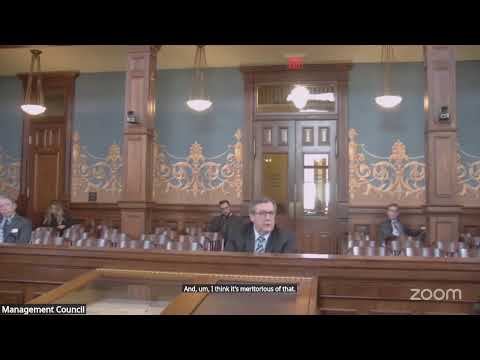
Wendy Madsen (special projects) described a proposed legislative meeting room in Lander (Emerson Building on the Life Resource Center campus) that can seat about 70 people, accommodate a 14‑member dais, and support remote testimony and live streaming. The space will use mobile microphones, wall‑mounted monitors and a streaming setup similar to the Thyra Thompson facility in Casper. Madsen said the design requires additional electrical circuits and floor boxes; LSO has engaged Salas O’Brien for AV and electrical design and expects design work to wrap up soon so cost estimates can be prepared before bidding. Department of Family Services and Department of Health are coordinating site use and some office/storage space has been offered for legislative materials.
Committee members asked about timeline and whether the room could be ready for interim meetings; Madsen said they are striving for availability but indicated electrical and construction timing could push use beyond the early interim months. LSO will return with cost estimates and, if additional construction costs arise, will bring them back to Management Council for approval.
What’s next: LSO will finalize electrical and AV design, provide cost estimates, and return to Council prior to bidding and construction.