Get Full Government Meeting Transcripts, Videos, & Alerts Forever!
Get email alerts on the Residential Development topic
No spam. Unsubscribe anytime.
Planning commission affirms architectural approval for Mesquite Drive addition after neighbor objections on sight lines and fence
Summary
After a contested public hearing, the commission affirmed the Development Review Officer's approval for additions at 2892 Mesquite Drive and adopted a CEQA Class 1 exemption; commissioners urged neighbor-to-neighbor negotiation on noise and fence/tree mitigation despite upholding the approval.
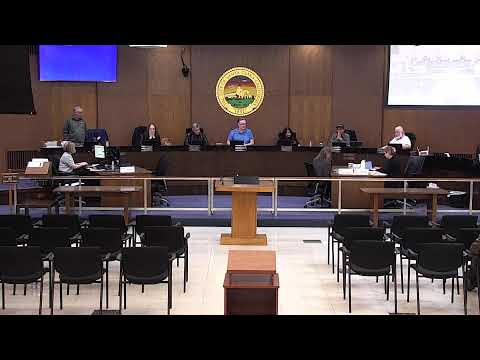
Santa Clara — The Planning Commission voted to affirm the Development Review Officer's approval for a two-story addition at 2892 Mesquite Drive after neighbors requested clearer, measurable mitigation for privacy and sight-line impacts.
Assistant Planner Alex Tadeusz told commissioners that the proposal — a 621-square-foot first-floor addition and a roughly 397-square-foot second-floor addition to an existing two-story home — meets the R-1 zoning district's setback, height and parking requirements and that staff recommended affirmation along with a CEQA Class 1 exemption. "The proposed project complies with the R-1 zoning district development standards," Tadeusz said.
The immediate neighbor, Lawrence Panochi, asked the commission to clarify approval conditions P3 and P4 so mitigation for the guest bedroom setback and landscaping is measurable and verifiable before final permits issue. He noted the wedge-shaped lot geometry and a proposed 6-foot fence that he said further obstructs sight lines and raises noise concerns because of a planned AC unit. "We just ask that the mitigation you require be measurable and verifiable so the commission's decision has a real effect," Panochi told the commission.
The applicant, Ling Zhao, and her architect described design modifications — removal of a bay window and moving a wall back — as a compromise to reduce visible massing. The architect also suggested practical noise mitigations such as acoustic shielding around HVAC equipment and said modern units can be relatively quiet.
Commissioners weighed code compliance against neighborhood impacts. Staff said the project meets or exceeds minimum setbacks and other numeric code standards; commissioners noted the special geometry of pie-shaped lots can make sight-line concerns more acute but that discretionary architectural review exists to balance design and neighborhood compatibility.
Commissioner Biagini moved to adopt staff's CEQA recommendation, and the commission approved a Class 1 CEQA exemption for the project. A subsequent motion to adopt the resolution affirming the Development Review Officer's approval for the Mesquite Drive addition passed on the commission floor; commissioners urged the parties to pursue neighborly solutions on AC placement or noise-reduction measures despite the formal approval.
What happens next: With the commission’s affirmation, the project can proceed to final permitting subject to the conditions of approval included in the resolution; staff and commissioners encouraged the applicant and neighbor to negotiate practical mitigations such as planting, fence adjustments, or HVAC placement changes to reduce impacts.