Get Full Government Meeting Transcripts, Videos, & Alerts Forever!
Get email alerts on the Zoning Small Area Plans topic
No spam. Unsubscribe anytime.
Fairfax Planning Commission reviews zoning changes to implement small area plans, weighs design-based mixed‑use approach
Summary
Planning commissioners reviewed consultant recommendations to update Fairfax City’s zoning ordinance to implement adopted small area plans, focusing on development frontages, open-space standards, tree canopy, parking, master development plans, and incentive-based height/density trade-offs. Commissioners debated lowering a 75% nonresidential ground-floor requirement, protecting office stock, and tying height bonuses to tangible community benefits.
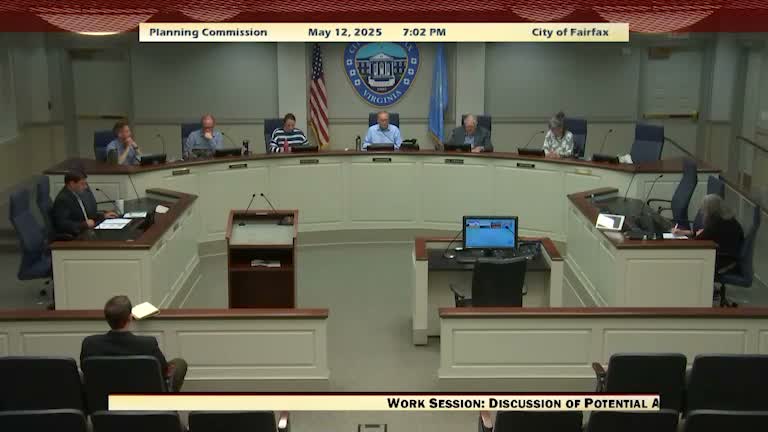
Consultant Justin Wallace presented a mid-project report to the Fairfax City Planning Commission on May 12, proposing zoning amendments intended to align the zoning ordinance with the city’s adopted small area plans and to guide development in five activity-center areas.
Wallace, who introduced firm partner Mark White as part of the consultant team, said the work aims "to make the right things easy, and streamlining and making things as straightforward as possible" as the city moves from plan language toward specific zoning text. The consultant described a package of design- and outcome‑oriented tools: development frontages, clarified open-space and tree-canopy standards, master development plan requirements for larger parcels, parking adjustments for urban cores, and a menu of community benefits to trade for additional height or density.
The presentation outlined four frontage types — priority retail, flexible commercial, residential and open‑space frontages — intended to regulate how buildings address streets and public spaces, rather than relying solely on use categories. Wallace proposed allowing some mixed-use development "by right" paired with frontage and design criteria so that ground-floor function and quality are controlled without requiring a special-use permit in every case.
Commissioners pressed how that approach would affect office and nonretail ground-floor uses. Commissioner Miss Wallager asked specifically whether office uses were included; Wallace acknowledged the presentation had emphasized retail but said office and service uses deserved further evaluation. Multiple commissioners warned of market dynamics that have led to conversion of commercial properties to residential and urged protections for existing office stock. Dr. Rice noted recent approvals that provided far less than 75% nonresidential ground-floor space and asked how the city would avoid unintentionally accelerating that trend.
On open space and tree canopy, the consultant recommended establishing a minimum open‑space target for activity centers (illustrative range given as 10–15 percent), defining typologies (public vs. private, courtyards vs. linear parks), and assigning higher "value" to open spaces that deliver greater public benefit. For tree canopy, staff and the consultant flagged state-code constraints but proposed resilient plant lists, design alternatives for small sites (including green roofs and suspended pavement systems), and a possible tree‑bank or in‑lieu fee for off‑site mitigation. Several commissioners said there is little appetite to reduce canopy minimums and emphasized the political salience of tree protection.
The consultants also recommended requiring master development plans for larger projects in activity centers (example threshold discussed: 2 acres) while offering exemptions or relief for small infill parcels to encourage incremental redevelopment. To encourage land assembly where appropriate, the team suggested incentives such as additional floor area ratio or density in exchange for assembled parcels that provide higher-value public benefits.
On parking, Wallace said Fairfax’s residential/commercial parking ratios are higher than peer communities and recommended lower minima in urban, walkable areas plus acceptance of alternative parking plans supported by traffic analysis. Commissioners cautioned that transit service and existing travel behavior will affect how much parking can be reduced in practice.
For height and density the team proposed a default baseline (for example, five stories / 60 feet in many activity centers) and an incentive system that lets developers earn additional height or density in return for defined community benefits (public open space, stormwater/infrastructure improvements, historic preservation, transportation capacity, or high‑performance building measures). Commissioners debated which benefits should carry the greatest weight — many prioritized public open space and transportation improvements over discretionary items such as public art — and raised affordability and school‑capacity impacts as critical trade-offs to consider in designing any bonus system.
Wallace reviewed eight zoning framework scenarios — from reusing the existing commercial urban district to creating a new district, overlay, plan‑development approach, performance or form‑based code, or a hybrid incentives system — and noted that a tailored new district combined with incentive zoning appeared versatile for meeting the small area plans’ objectives, while also allowing subdistrict tailoring where activity centers differ.
Commissioners offered a mix of support and caution: some favored incentive-based bonuses tied to tangible community benefits, others urged retaining stronger ground-floor nonresidential requirements to protect commercial character. Staff said the work session is preliminary and that the consultant and staff will refine text and present draft amendments for formal initiation after additional council work sessions and public engagement.
Next steps: consultant drafting of text amendments, a council work session, and additional public meetings (staff noted a full-day open-house scheduled for the coming Wednesday). The commission did not take formal votes on any zoning text changes at the May 12 session; the presentation was positioned as an early feedback opportunity.