Get Full Government Meeting Transcripts, Videos, & Alerts Forever!
Get email alerts on the Development Chainbridge topic
No spam. Unsubscribe anytime.
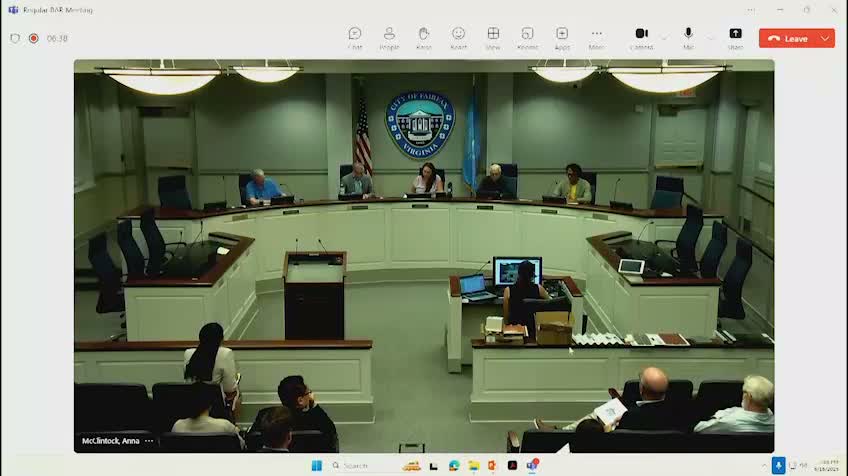
Fairfax BAR unanimously recommends approval for 276‑unit mixed‑use project at 4131 Chain Bridge Road
Summary
The Board of Architectural Review voted unanimously June 18 to recommend City Council approve a 276‑unit mixed‑use redevelopment at 4131 Chain Bridge Road (case BAR23‑00603), including special exceptions for height, density and ground‑floor nonresidential coverage; staff recommended conditional approval pending final zoning permits and urban forester sign‑off.
The Fairfax City Board of Architectural Review on June 18 recommended City Council approve a proposed redevelopment of 4131 Chain Bridge Road that would replace a 1916 single‑family dwelling with two buildings containing 276 residential units and underground parking.
Staff told the board the 2.69‑acre site in the Old Town Fairfax transition overlay district would be redeveloped as two five‑story buildings over two levels of fully underground parking, delivering a total of 276 units and 423 parking spaces. Building A, fronting Chain Bridge Road, would include 114 units, about 6,608 square feet of ground‑floor retail and 4,188 square feet of office; Building B, facing University Drive, would include 162 units. Staff said the project proposes a 15‑foot greenway between the buildings and ground‑floor retail totaling roughly 10,000 square feet of the roughly 24,000 square feet suggested by the small area plan.
Staff also summarized the special exceptions the applicant requested: allowing less than 75% ground‑floor nonresidential use in a mixed‑use building, permitting more than 24 dwelling units per acre (the applicant proposes about 103 units per acre), permits for height greater than 48 feet in the transition overlay district (applicant proposes up to 62 feet on the Chain Bridge side and 36 feet on the University Drive side), modifications to transitional yards, and elimination of certain landscape/sidewalk requirements along the private access drive. Staff said the proposal generally conforms with the zoning ordinance approval criteria (citing §657) and recommended a conditional recommendation to City Council, with conditions requiring conformance to the June 2025 plans, that the applicant secure all required zoning approvals and permits before construction, and that landscaping remain subject to urban forester comments.
Paradigm Development Companies’ representative Micheline Casten Smith said the team worked with the city and community to incorporate prior comments. Architect Ulises Montes De Oca described how the design evolved to emphasize a recessed corner feature, lighter brick and rustication to ‘‘anchor that corner’’ and to make the University Drive façade read with a more residential scale. ‘‘We emphasized that corner, which is actually a huge improvement,’’ Montes De Oca said during his presentation.
Board members praised the revisions overall while flagging broader traffic concerns. One member said the project had ‘‘moved from a commercial to more like a residential’’ composition and praised added street trees and the 6‑foot planting panels, while others noted Chain Bridge and University Drive are already congested and asked that the project’s transportation impacts be considered by the appropriate city/transportation agencies.
No members of the public spoke during the hearing. Mister (speaker 2) moved that the Board recommend approval of the major certificate of appropriateness for case BAR23‑00603 with the staff conditions; the motion was seconded by Mister Vitella (speaker 6) and passed by unanimous voice vote. The board then moved and seconded to recommend approval of the listed special exceptions; that motion also passed unanimously.
Next steps: the Board’s recommendation will be forwarded to City Council for final action and the applicant must secure required zoning approvals and permits prior to construction. Staff will continue to coordinate final landscape details with the city urban forester and the applicant on any conditions the Council or staff may require.