Get Full Government Meeting Transcripts, Videos, & Alerts Forever!
Get email alerts on the Development Code Amendments topic
No spam. Unsubscribe anytime.
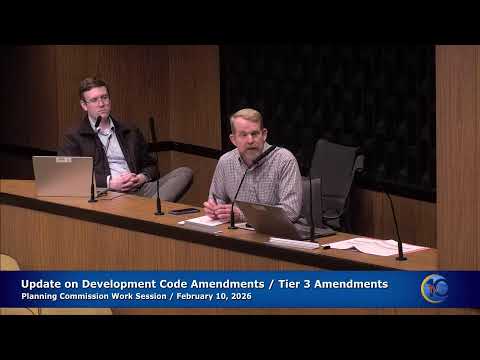
Planning Commission prioritizes zoning fixes; forms subcommittee to tackle build‑to, active‑depth and other technical edits
Summary
At a work session, Charlottesville’s Planning Commission reviewed proposed 2026 development‑code amendments, prioritized technical fixes (active depth, build‑to/setback, height bonuses, private‑street definitions) and agreed to form a subcommittee to expedite high‑impact clarifications and administrative relief for common special exceptions.
Charlottesville’s Planning Commission spent the bulk of a lengthy work session reviewing the draft 2026 development‑code amendments and setting priorities for study and action. Commissioners and staff agreed to push several technical items forward and to form a small subcommittee to draft language and recommend expedited fixes.
The commission framed its 2026 approach using a three‑tier system. Staff told commissioners that tier‑1 items are quick fixes, tier‑2 items need moderate study, and tier‑3 items require more analysis and public engagement. Commissioners signaled that they want to prioritize build‑to and setback rules, active‑depth regulations, and special‑exception processes that currently generate repeated hearings.
Among the concrete issues discussed were how a height bonus applies when multiple buildings on a single site create additional units, how ‘site’ should be defined for multi‑lot projects, and how private streets (dedicated parcel versus easement) affect frontage and build‑to measurements. Staff noted that some earlier drafting changes may already address parts of the height‑bonus question, but commissioners asked staff to confirm and, if necessary, propose clearer language.
Active depth — the requirement that ground‑floor facades contain active uses and transparency — drew sustained attention. Commissioners debated exempting dwelling units from the requirement, limiting active‑depth obligations to the ground floor only, and clarifying definitions so parking and ancillary spaces are treated as intended. They asked staff to explore trade‑offs that preserve pedestrian activation without imposing disproportionate costs on smaller developments.
The commission also discussed delegating routine critical‑slope and other repetitive technical checks to nondiscretionary administrative review where appropriate, to reduce staff and applicant burden while retaining environmental safeguards. Commissioners urged staff to propose administrative relief options that would reduce the number of special‑exception hearings for recurring, low‑risk circumstances.
Other technical items flagged for study or quick fixes included built‑to‑width relief for narrow or sloped lots, ground‑story definitions that do not translate well on steep topography, and maximum‑coverage calculations that make small existing lots non‑buildable without disproportionate changes.
Commissioners asked for targeted outreach: staff suggested 1–2 work sessions, a developer/listening session, and a focused public hearing after subcommittee work. Two commissioners volunteered for a subcommittee to draft and vet language intended to resolve high‑priority problems within the coming year.
Next steps: staff will prepare a 2026 work plan reflecting the commission’s priorities, convene the subcommittee, and return proposed language and administrative options in subsequent work sessions for commission review.