Get Full Government Meeting Transcripts, Videos, & Alerts Forever!
Get email alerts on the Master Plan topic
No spam. Unsubscribe anytime.
Planning commission sends master plan amendment to City Commission with parking, land‑use conditions
Summary
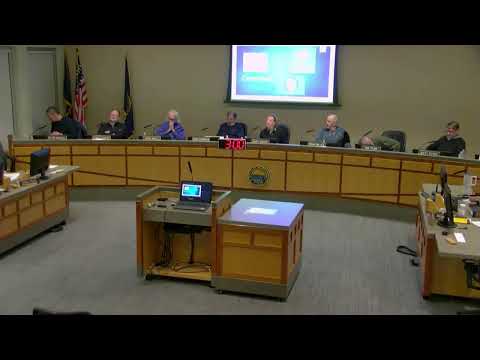
The East Grand Rapids Planning Commission voted to forward a draft amendment to the 2018 master plan to the City Commission with two conditions: update the future land use map to reflect limited multifamily (MFR) extensions along Wealthy Street and remove a parking graphic while adding required parking studies for future development.
The East Grand Rapids Planning Commission voted to send a draft amendment to the 2018 master plan to the City Commission with two conditions: amend the future land use map to show the recommended multifamily (MFR) extensions along Wealthy Street and remove a parking graphic from the draft while adding language requiring future parking studies tied to new development and the high‑school renovation.
City planning consultant Paul LeBlanc told the commission the update is intended as an amendment to—not a replacement of—the 2018 master plan and focuses on four subareas (Gaslight Plaza, Greenwood, Northwest Wealthy and the Saint Stephen school block). LeBlanc said the update is driven by state law that requires zoning be based on a plan and by updated local data: a citywide survey drew 615 responses (about 16% of households), East Grand Rapids’ population is roughly 11,400 — up by about 700 since 2010 — and the plan flags 13 blocks with nonconforming lot conditions that may warrant zoning adjustments.
“State law requires that, if we have zoning, the zoning must be based on a plan,” LeBlanc said, describing the amendment as a supplement that refines specific areas and data from the 2018 document. The draft includes goals such as increased housing variety and attainability, expanded trails and universal accessibility, and a target of carbon neutrality for city operations by 2040.
Deputy City Manager Doug LeFebay defended the draft’s parking analysis as a high‑level snapshot compiled from multiple on‑the‑hour counts and noted staff is not taking a development position. “The intent here was to provide a very macro snapshot,” LeFebay said, adding the counts were intended to create a baseline for future decisions and for coordination with Grand Rapids Public Schools on short‑ and long‑term solutions.
Public commenters urged caution. Nancy Patterson questioned outreach and asked for more verification of who responded to the survey. David Decker, citing the draft’s parking chart, said the plan’s aggregated count (about 1,309–1,310 public spaces in the study) masks a shortage in Gaslight Village and warned that the school renovation will remove roughly 111 senior‑lot spaces for at least two years. “Please update the chart appropriately,” Decker said, asking the commission to show Gaslight Village parking specifically and to acknowledge short‑term pressure from the high‑school project.
Commissioners debated whether the amendment should explicitly amend the future land use map. Several members asked staff to codify the MFR extensions along Wealthy Street shown in the draft (page 26) so the amendment could serve as a clear basis for future rezoning. Staff said they could add an updated future land use map as part of the amendment so the recommendation would be explicit.
After discussion about the parking graphic and study language, Speaker 3 moved to forward the amendment to the City Commission with two conditions: (1) update the future land use map to reflect the MFR extensions along Wealthy Street as shown in the draft, and (2) remove the parking graphics and add language recognizing parking challenges and requiring parking utilization studies for future development and for the school renovation period. Speaker 13 seconded the motion. The motion carried by voice vote; the Planning Commission will send the amendment and its recommended changes to the City Commission for final action.
Next steps: the amendment will be reviewed by the City Commission, which can adopt the amendment, add conditions, or require additional edits and studies before final approval.