Get Full Government Meeting Transcripts, Videos, & Alerts Forever!
Get email alerts on the Land Use topic
No spam. Unsubscribe anytime.
Commission approves conditional barn access waiver and backs PUD-linked storage-unit rules
Summary
Commission approved a conditional recommendation for a private agricultural/implement barn (Platt) that defers most frontage improvements until subdivision but requires construction drawings for the 66-foot Industrial Road access; commissioners also recommended an ordinance authorizing storage units tied to PUDs with size, setback and electrical limits.
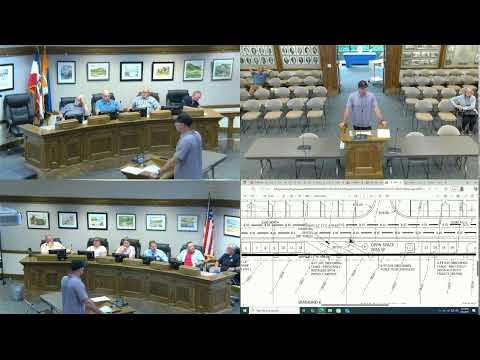
The Planning Commission approved a conditional recommendation that would allow the Platt family to construct a private agricultural 'implement' barn on a 7.7-acre parcel along Industrial Road, provided the applicant submits engineering/construction drawings for the 66-foot opening where the private access meets Industrial Road and meets intersection improvement standards. The commission agreed to defer broader frontage improvements on the remainder of the parcel until a future subdivision trigger (such as a subsequent building permit, a change of use, or subdivision), while requiring the 66‑foot intersection to meet current standards.
Mike and Bob Platt characterized the building as a dry agricultural barn to store tractors and equipment; Bob Platt said, "I call it my implement barn," and emphasized the agricultural use (pumpkin patch and hay) and the family's desire to avoid curb/gutter improvements for an existing farm use until development occurs.
Commissioners and city staff discussed enforceability of deferred public-improvement obligations and recommended common triggers used in development agreements — subdivision, additional building permits, or change of use — so the city can require improvements at a future stage. The Platts committed to provide construction drawings of the Industrial Road access for staff review.
Separately, the commission recommended an ordinance amendment (section 32‑8d4) to allow PUD-linked storage units tied to dwelling units. Proposed standards discussed and added by the commission included limiting individual storage units to a modest footprint (a commonly cited design size in discussion was 12-by-14 feet/168 sq ft), allowing one HOA-owned storage facility (up to 800 sq ft) for association needs, height and setback minimums (e.g., minimum distance from dwellings of 16 feet), and limiting electrical connections to 120-volt outlets to avoid higher-power uses. Commissioners supported the concept as a way to relieve off‑street parking pressure in some multi-family projects and voted to forward the amended language to the City Council.