Get Full Government Meeting Transcripts, Videos, & Alerts Forever!
Get email alerts on the Land Use Planning topic
No spam. Unsubscribe anytime.
Planning commission backs plat amendment and right-of-way vacation to consolidate seminary property
Summary
The Cedar City Planning Commission voted May 6 to recommend vacating a narrow sidewalk strip and granting a pedestrian access easement while approving an amended plat to consolidate the Cedar City Senior Seminary parcel with adjacent Jefferson Park lots; no public opposition was recorded.
CEDAR CITY — The Cedar City Planning Commission on May 6 voted to recommend vacating a small portion of city right-of-way and to approve related easements and an amended plat to consolidate parcels for a proposed Cedar City Senior Seminary rebuild.
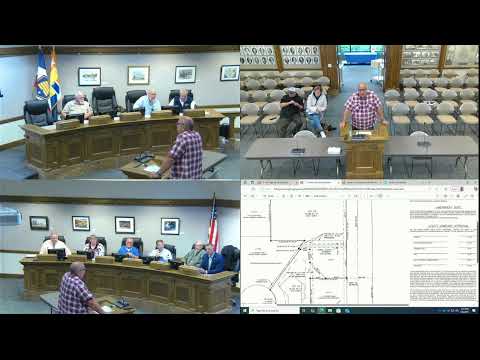
The commission opened a public hearing on three related agenda items concerning the seminary property and heard a presentation from architect Ryan Scholes, who said the proposal joins the existing seminary meets-and-bounds parcel with Lot 53 of Jefferson Park (Phase 4) and a portion of Lot 37 (Phase 2) so the seminary and adjacent pieces form a single Lot 53.
"My name is Ryan Scholes. I am assisting Mike Davy as the architect on the project," Scholes told the commission and explained that the amended plat redraws lot boundaries and absorbs a small city-owned strip now used for a sidewalk.
The proposal would vacate roughly 25–26 feet of a five-foot sidewalk corridor located between Lots 36 and 37 and incorporate that triangle of land into the new Lot 53, Scholes said. A pedestrian access easement is proposed to preserve pedestrian flow from the interior parcel out to 860 West, so public right of passage remains intact even though ownership would change.
City staff summarized review markups and a proposed site plan, noting some existing utility easements would be covered by the new building footprint and are part of the vacation requests. Scholes clarified the referenced "plaza" is a grass seating area near the Starbucks and not intended for commercial use.
Commissioners asked logistical questions about timing and neighborhood restrictions. Scholes said construction was expected to start over the summer but he could not give a construction-length estimate because the existing building must be removed first. Commissioners also asked whether the changes conflicted with subdivision covenants, conditions and restrictions (CC&Rs); participants recommended checking CC&Rs though no specific covenant was cited as prohibiting the proposal.
No members of the public spoke during the hearings. Following discussion, Speaker 2 moved to give a positive recommendation for the vacations and easement items (items 3 and 4 as listed on the agenda); Speaker 6 seconded and the commission recorded its assent. Earlier in the meeting the commission also approved minutes of the April 15 meeting.
Item 2 (the amended plat) will proceed as a staff-level decision per the meeting discussion; items 3 and 4 received the commission's positive recommendation and will move forward through the city's review process.
Next steps: the record shows the amended plat and the right-of-way/easement requests will follow the city's established administrative and review steps; no further public testimony was taken at this meeting.