Get Full Government Meeting Transcripts, Videos, & Alerts Forever!
Get email alerts on the Large Development topic
No spam. Unsubscribe anytime.
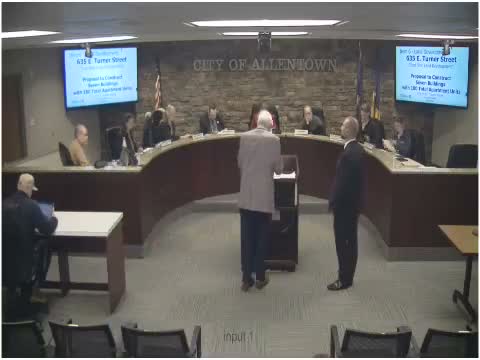
Commission conditionally approves 630 East Turner Street final plan for 180-unit East Side development
Summary
After multiple revisions and input from the Shade Tree Commission, the Planning Commission conditionally approved the final land-development plan for a 16.5-acre East Turner Street project proposing seven apartment buildings and roughly 180 units, subject to addressing staff and agency comments.
The Allentown Planning Commission conditionally approved the final land-development plan for the East Side project (referred to in staff documents as 635/630 East Turner Street), contingent on the applicant addressing outstanding city and agency comment letters.
Planning staff summarized recent revisions, noting two Shade Tree Commission letters (Dec. 4 and Dec. 5) and described major changes: added interior landscaping and trees, five-foot sidewalks, added bicycle sharrows on vacated East Turner Street and a recreational area with pavilions. Staff said the current plan shows seven apartment buildings totaling about 180 apartment units on a 16.5-acre site and asked the applicant for building-material samples and colors.
Site engineer Joe Renko described aesthetic and programmatic changes made in response to commission and neighborhood feedback, including breaking up facades and adding amenities. A geologist on the project told the commission he has participated in drilling and has no major concerns with infiltration, stormwater, or rock for the current design.
Commissioners asked questions about open-space ownership and maintenance (the plan shows a roughly 29,000-square-foot open area the applicant said would be privately maintained but accessible to residents), traffic intersection warrants, stormwater permitting, and exterior materials. Commissioners praised the design evolution and, after debate, moved to approve the final plan conditioned on addressing staff review item #12 and related agency comments (zoning, public works, Shade Tree Commission, AEAC, LVPC, and LCA). The motion carried by voice vote.