Get Full Government Meeting Transcripts, Videos, & Alerts Forever!
Get email alerts on the Multifamily Development topic
No spam. Unsubscribe anytime.
Commission grants conditional approval for seven-story, 44-unit apartment at 411 W. Walnut St.
Summary
The commission granted preliminary/final conditional approval for a seven-story, 44-unit building at 411 W. Walnut St., conditioning approval on submittal of floor plans, lighting, steep-slope analysis, access easement and facade/landscaping changes to make the first-floor parking appear as active street frontage.
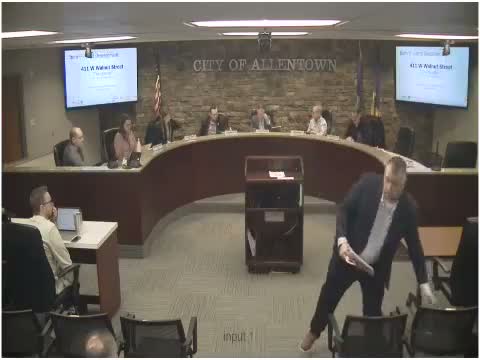
On Jan. 13 the Allentown Planning Commission granted preliminary/final conditional approval for a proposed seven-story, 44-unit apartment building at 411 West Walnut Street, subject to multiple staff conditions intended to improve pedestrian scale and mitigate site impacts.
Planning staff asked applicants to provide floor plans, a lighting plan, analysis of any steep-slope disturbance, improved landscaping, and treatments to make the first-floor parking appear more like an active ground-floor use. "Staff recommends an easement for access from South College Street, floor plans and lighting plans be submitted, analysis of any steep slope disturbance, and...bike rack and or bike storage, additional treatment of the 1st Floor parking garage, native landscaping, electric vehicle charging spaces," Melissa said.
Applicant representatives (Chris Geary and Monte) explained the project will subdivide the existing parcel, maintain the adjacent office building on a separate lot, provide interior parking for 30 spaces and meet off-street parking requirements with supplemental agreements under discussion. Commissioners questioned trash handling and loading, garage access and stacking, clear sight triangle at the corner, pedestrian lighting and ground-level design; the applicants said they will provide additional information and coordinate required easements and construction access.
Commissioner Speaker 2 moved to grant preliminary/final approval conditioned on compliance with the city comment letters and items discussed at the meeting; Speaker 8 seconded and the motion passed by voice vote.
Next steps: applicants must submit the requested plans and technical analyses and work with staff on loading, trash logistics and the access easement before final recording.