Get Full Government Meeting Transcripts, Videos, & Alerts Forever!
Get email alerts on the Senior Services topic
No spam. Unsubscribe anytime.
Commission conditionally approves Senior Life adult day facility at 1415 Lehigh St.
Summary
The commission granted preliminary/final conditional approval for a proposed Senior Life adult day-care facility, recommending facade materials, a Lehigh Street pedestrian entrance, bird-friendly glass, bike parking and green infrastructure; the facility would operate weekdays and initially serve about 70 participants with expansion capacity.
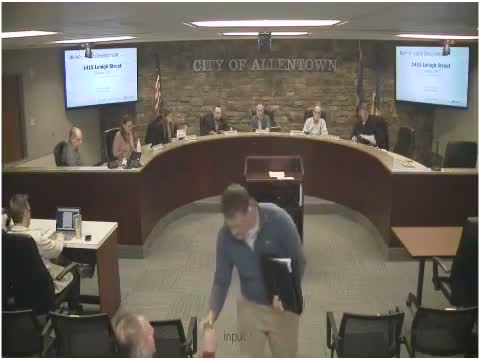
The Planning Commission on Jan. 13 granted conditional preliminary/final approval for a proposed adult day facility operated by Senior Life at 1415/1425 Lehigh Street, subject to addressing staff comments on façade materials, pedestrian access, and green infrastructure.
Melissa, planning staff, summarized the development as a roughly 50,100-square-foot facility with 46 parking spaces and nine spaces reserved for transportation vans and described staff recommendations including a primary facade material on the Lehigh Street frontage and adding a pedestrian entrance to improve street engagement. "Staff would suggest that a minimum of the front facade facing Lehigh Street include primary facade materials such as stone, brick, or stucco," she said.
Don Peters, an engineer representing Allentown Property Associates, confirmed the site consolidation (approximately 1.7 acres) and said the design reduces impervious cover overall. The facility’s executive director (name not provided) described operations as a PACE-style program funded by CMS and the state, operating Monday–Friday, 8 a.m.–4:30 p.m., with initial capacity around 70 participants and growth potential to 125–150. "The 70 is, you know, a starting point for us," he said, noting medical, social services and meal preparation on-site.
Commissioners asked about vehicle storage, loading, signage, and the proposed façade entrance; staff and applicants said they will comply with city comment letters and the zoning hearing board order where applicable. Commissioner Speaker 2 moved to grant preliminary/final approval with the noted conditions; the motion was seconded and passed by voice vote.
What’s next: applicants will revise plans to address staff comments (facade materials, entrance placement, bird-friendly glass, bike rack and green infrastructure) before recordation and further approvals.