Get Full Government Meeting Transcripts, Videos, & Alerts Forever!
Get email alerts on the Zoning Density topic
No spam. Unsubscribe anytime.
State College council debates 7‑story mixed‑use; leans toward five‑story R4 compromise
Summary
Council members and residents clashed over a staff proposal that would allow up to seven stories along the Atherton/University Drive corridor, with planning staff citing traffic and safety concerns; after public comment and council deliberation the body signaled informal support for R4 (five stories) and asked staff to refine dimensional standards ahead of Feb. 10.
Ed LeClere, a planning staff member, opened the council discussion by showing graphics of a proposed mixed‑use redevelopment around the Atherton/University Drive intersection that would allow up to seven stories in places currently mapped for lower heights. LeClere told the council the visuals were intended to illustrate differences in massing and asked for guidance on whether to proceed with mixed use or to treat the area as R4 (a lower‑height option).
Planning staff framed the primary concerns as traffic and neighborhood character. LeClere said the University Drive/East Branch intersection is “viewed as one of the most dangerous intersections” in the county and that the department had not yet modeled trip generation for a seven‑story building. He warned that raising height from four to seven stories would be “a pretty significant departure from existing character” and noted prior neighborhood opposition to taller proposals.
Council members split along familiar lines. “I would like to see more density in this part of town” said a council member identified in the transcript as Mister Hayes, pointing to frequent bus service and the corridor’s arterial role. Mr. Herndon argued that allowing housing closer to the core would likely reduce longer car trips compared with pushing housing to outlying areas and said he favored simplicity in zoning; he said he would support R4 if council could not agree on mixed use.
Safety and traffic concerns drove objections from other council members. Mr. Kasaw said accidents at the intersection occur “almost once a week” and that he would be comfortable with four or five stories but not seven. Planning staff noted that Traffic Impact Study (TIS) thresholds exist and that, if redevelopment crosses those thresholds, owners may be required to pay for intersection upgrades.
Public commenters were mostly supportive of greater density. Dr. Gardner, identifying as a homeowner and transportation commissioner, told the council the site is “ideal” for densification and explicitly endorsed parking maximums to limit on‑site car use. Nathan Remig, a resident, urged separating the safety solution from redevelopment, suggesting a crossing improvement as a stand‑alone fix; Cassius Henderson and other residents similarly urged denser infill.
During deliberations councilors debated whether to keep MU (mixed‑use) zoning — which could allow higher height, lower setbacks and yield more housing and inclusionary units — or to adopt R4, which staff and some councilors said better fits suburban locations. Council member Arndon highlighted the numbers side, saying that MU’s setbacks and height allowances could yield roughly 50% more housing and therefore more inclusionary units than R4. At the same time other members emphasized neighborhood pushback and the political reality of community opposition.
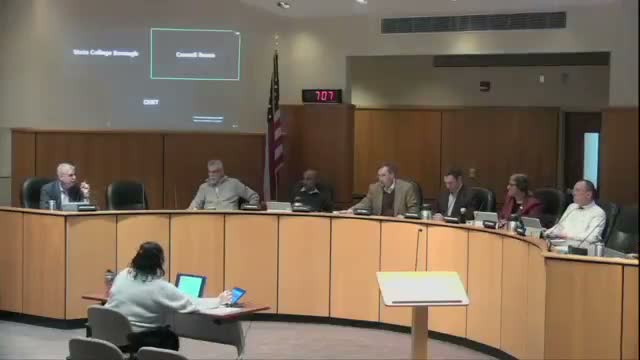
Faced with a split and six council members present, members agreed to take a nonbinding straw poll as a gauge of preference. The transcript records a proposal to “drop a hole for in favor of R4” described as nonbinding; no formal motion or recorded roll‑call vote was taken. LeClere summarized the outcome for staff purposes and asked planning to prepare materials for a follow‑up meeting on Feb. 10 that would include additional evaluation of a specific proposal (referred to as Mr. Black’s proposal) and possible dimensional adjustments to make MU standards less urban for this district.
What happens next: staff will refine the memo and drafting materials, examine whether mixed‑use dimensional standards could be modified for this suburban corridor, and return to council on Feb. 10. Council members were asked to send any edits on the summary memo by the following Monday or Tuesday so staff can deliver a clear package to the drafting team.
Why this matters: the council’s decision will affect how much housing — and what type of housing — can be built at a transit‑served intersection, with implications for neighborhood character, traffic patterns and the borough’s ability to meet housing demand.