Get Full Government Meeting Transcripts, Videos, & Alerts Forever!
Get email alerts on the Parking Standards topic
No spam. Unsubscribe anytime.
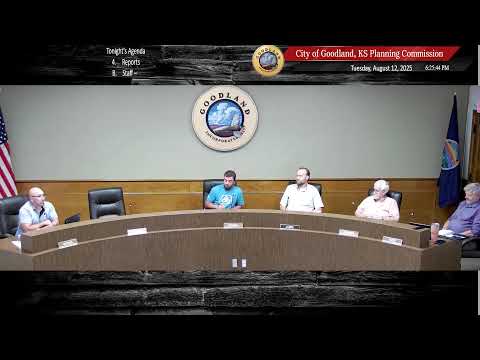
Goodland planning commission discusses revised parking standards, asks staff to adapt occupancy‑based approach
Summary
The Goodland Planning Commission reviewed proposed changes to off‑street parking standards using examples from other cities; commissioners favored Derby, Kan.'s organized matrix and asked staff to draft language tying certain categories to building occupancy for the next meeting.
The Goodland Planning Commission spent the bulk of its meeting reviewing proposed revisions to the city’s off‑street parking standards, discussing examples from other jurisdictions and asking staff to draft updated language for the next meeting.
Curtis Penraff summarized a packet compiled from Community Matters Institute recommendations and examples from several cities, saying the materials include a matrix with per‑use parking ratios and guidance for uses not listed: "The planning commission shall make a determination of the parking demand to be created by the proposed use," he said, describing language that would let staff and commissioners set requirements when a use is not covered by the matrix.
Commissioners compared several models. Penraff highlighted Edwardsville and Derby, Kan., among others; Derby’s matrix drew repeated praise for being easy to read and for reducing required spaces in some categories. "I really like Derby's, and I don't see a whole lot of things I would change," said an unidentified commissioner who asked that seat‑based requirements be reconsidered in favor of tying certain assembly uses to documented building occupancy.
The discussion focused on two practical concerns: (1) pedestrian safety and sightlines where driveways or parked vehicles block sidewalks or obscure intersections on Main Street, and (2) how to make rules predictable for developers. Commissioners and attendees raised local examples, including vehicles overhanging sidewalks, visibility issues at the stop sign near the hotel on 10th and Main, and the Max Jones Field House lot, which is scheduled for a fog seal and striping next month.
Officials debated measurement methods. Penraff noted other jurisdictions use square‑foot or seat‑based rules for assembly uses (for example, community centers or theaters), while some cities (City of Eudora, Paola and Brooklyn Park were cited) use higher minimums for single‑family or multifamily units or tie calculations to occupancy or building code figures. "But as long as it's at least 1 space for 1 vehicle off the street right away, it counts," Penraff said when describing how garages and driveways are treated as spaces in the packet's examples.
After discussion commissioners generally supported adapting Derby’s organized matrix and exploring a rule that would tie certain assembly requirements to fire‑marshal maximum occupancy rather than counting chairs. Penraff told the commission: "Is that Staff will work on that for the next meeting." Staff did not present final ordinance language at this meeting; commissioners requested a draft revision that incorporates the Derby format and clarifies how unlisted uses will be evaluated.
Votes at a glance
- Approval of July 2025 planning commission minutes (correction to Wally Hansen's name): moved, seconded, recorded as "all in favor, aye"; motion carried (exact tally not specified in the record). - Motion to adjourn: moved, seconded, recorded as "all in favor, aye" and the meeting was adjourned.
What’s next
Staff will prepare a revised draft of the parking‑standards language reflecting the commission’s direction (use Derby’s matrix as a template and consider tying assembly requirements to building occupancy) and present it at a future meeting.