Get Full Government Meeting Transcripts, Videos, & Alerts Forever!
Get email alerts on the Development Arroyo Vista topic
No spam. Unsubscribe anytime.
Council approves Arroyo/Royal Vista modification allowing three‑story single‑family homes, developer to pay $2 million toward community funds
Summary
The Livermore City Council approved amendments to the Arroyo/Royal Vista residential project to allow certain single‑family units to be three stories, remove a pedestrian bridge in favor of pocket parks and pedestrian connections, and accept a $2,000,000 developer payment; staff said 52 affordable units will be built and the remainder of the 65.25‑unit requirement will be covered by in‑lieu fees.
The Livermore City Council approved a modification to the Arroyo/Royal Vista residential project that increases the allowable height of some single‑family detached homes from two to three stories, removes a previously required pedestrian bridge, and replaces it with two pocket parks and additional pedestrian connections.
The change was presented by city planning staff and supported by Trumark Homes representatives. Michael Keeney, director of forward planning for Trumark Homes, said the revisions ‘‘will improve the livability of the community for the benefit of our buyers and your future homeowners,’’ and the developer agreed to contribute $2,000,000 to be split equally between a community benefit fund and a social opportunity endowment.
Why it matters: the 29‑acre site was previously approved in 2017 for a 435‑unit project. Under the city’s inclusionary requirements the entire project is responsible for about 65.25 affordable units; staff explained that 52 affordable units will be built somewhere on the property and the difference between 65.25 and 52 will be satisfied with in‑lieu fees paid by the developer. Planning staff told council the in‑lieu fees are intended to ‘‘supplement the remaining amount’’ not to replace the full requirement.
Councilmembers questioned how the design would be used and regulated. Officials described certain ground‑floor plans as ‘‘next‑gen’’ living spaces intended for family use rather than short‑term rental investment; staff and the city manager said CC&Rs and disclosures will make permissible uses and state ADU rules clear. The council also discussed maintenance and coordination with Zone 7 for trail‑adjacent benches and access points.
Public commenters raised concerns about the location of affordable units and whether required in‑lieu fees are adequate. Jean King, a resident and public commenter, said she supports inclusionary housing but cautioned against substituting fees for on‑site units and told the council, ‘‘347,000 does not seem adequate in these times.’’ Planning staff and the applicant clarified the phases of the project and where the 52 units will be dispersed across the remaining approved portions of the site.
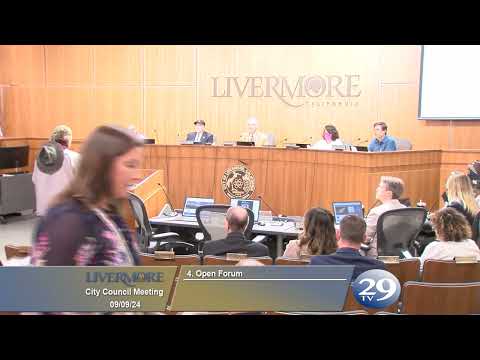
Council action: Vice Mayor Carling moved staff’s recommendation to approve the modification, Councilmember Kick seconded, and the motion passed unanimously. The public hearing was opened and closed the same night; staff and the applicant will proceed with the permit changes and subsequent ministerial steps required by the approval.
Next steps: the approved modification allows the developer to proceed under the amended entitlements and requires the developer contribution and design conditions described at the hearing. Implementation will include coordination with Zone 7, inclusion of CC&Rs and buyer disclosures for ‘‘next‑gen’’ units, and subsequent ministerial plan checks and building permits.
Provenance: topicintro SEG 822; topfinish SEG 1415.