Get Full Government Meeting Transcripts, Videos, & Alerts Forever!
Get email alerts on the Zone Ogden topic
No spam. Unsubscribe anytime.
Ogden staff unveil 'Zone Ogden' unified development code draft; public open house Feb. 25
Summary
City planners presented the proposed unified development code ("Zone Ogden"), which would consolidate Titles 14, 15, 17 and 18 into a single code to simplify procedures, add graphics and tables, clarify standards of measurement, and add protections for historic resources. A full draft is expected Feb. 11 with a public open house Feb. 25 and a Planning Commission hearing March 11.
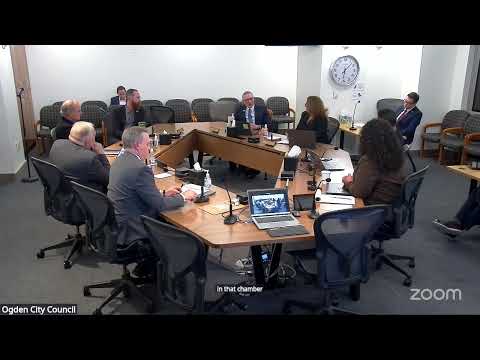
Ogden planners on Tuesday walked the City Council through a multi-year effort to replace the city’s patchwork zoning and development rules with a single unified development code called Zone Ogden. Senior planner Brandon Ripley told the council the effort is intended to simplify rules, modernize standards, and make the code easier for residents and applicants to use.
"We are anticipating that by February 11, that we'll be be able to provide you with a draft of the entire, unified development code," Ripley said, describing a consolidation of Title 14 (subdivisions), Title 15 (zoning), Title 17 (landmarks) and Title 18 (signs) into one document.
Why it matters: Staff said consolidating four separate titles will reduce conflicting procedures, centralize definitions and measurement standards (how height and setbacks are calculated), and make permit paths more transparent. The draft introduces a single Procedures chapter that groups process types into five categories (Type 1 over-the-counter through Type 5 legislative decisions such as rezonings), aims to improve graphics and tables, and adds sections for telecommunications, bicycle parking and water-wise landscaping.
Planners described several substantive changes: a new standards-of-measurement chapter to reduce ambiguity about how to compute heights and driveway widths; consolidated parking and landscaping standards; explicit rules for telecommunications equipment; and updated historic-resource protections that replace a "demolition-or-tear-down" remedy with options to shore up and protect building exteriors. Ripley and staff said those demolition-by-neglect changes are intended to preserve historic structures rather than require demolition.
The team also proposed an "established neighborhood overlay" to protect the character of non-historic but valued neighborhoods (for example encouraging porches and recessed garages). Logan Simpson Design, the project consultant retained in 2023, has led public outreach, which staff said has included more than six open houses, 40+ listening sessions with developers and code users, focus groups and targeted stakeholder meetings.
Public involvement and next steps: Ripley said a full draft will be posted Feb. 11 on zoneogden.com, followed by a Zone Ogden open house on Feb. 25 and a Planning Commission public hearing on March 11. Staff described a target of bringing the code to final adoption by June, dependent on Planning Commission review, legal review and additional council work sessions.
The council asked clarifying questions about telecommunications regulation, neighborhood overlays, and the code’s style guide. Staff emphasized that draft language remains open for public comment. The city will use tables, links and graphics to make requirements easier to find and to speed submittals and review.
The presentation closed with council and staff agreement to continue public engagement and to review the draft on schedule.