Get Full Government Meeting Transcripts, Videos, & Alerts Forever!
Get email alerts on the Zoning And Design topic
No spam. Unsubscribe anytime.
Planning commission backs Title 19 architectural updates, asks council to drop visible-downspout restriction
Summary
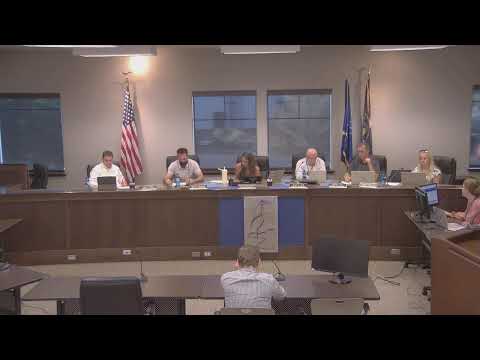
The Saratoga Springs Planning Commission voted July 31 to forward a citywide package of Title 19 updates — requiring 3D renderings, new articulation and material standards for commercial and industrial buildings — and asked the city council to remove language restricting visible downspouts to preserve low-cost curb-appeal options.
On July 31, 2025, the Saratoga Springs Planning Commission voted to forward a recommendation to the city council for a consolidated set of amendments to Title 19 of the city's Land Development Code that update architectural and site-design standards for commercial, office-warehouse and industrial buildings.
The package, prepared by city planning staff with consultant VCBO Architecture, would add a definition for "primary materials," require 3D renderings for commercial projects, tighten articulation and entry requirements, limit some materials and set minimum glazing and material percentages on street-facing façades. Commissioners also asked the council to remove a provision that would require exterior drainage elements (downspouts/gutters) to closely match primary or accent colors and to be visually reduced.
Rachel Stein of VCBO Architecture presented the visual-preference work and the proposed standards. Stein summarized key elements: "The primary facade must be covered in at least 20% of a high quality material," and the code would limit corrugated metal to 20% of any façade. She also described site standards including a 10-foot loading-area setback from the public right-of-way, street-tree spacing at roughly 30 feet, a 6-foot solid screening wall for loading zones, and an amenity zone of at least 15 feet deep and 30 feet wide in front of building entries.
The draft sets articulation and transparency requirements that vary by building scale. Examples presented included 3-foot façade modulation for façades longer than 200 feet and 2-foot pop-outs for lesser spans; street-facing first floors would require 25% glazing (10% on upper floors), with corner or secondary street façades requiring 15% glazing on the lower floor.
Commissioners pressed staff and the consultant on cost and flexibility. Commissioner Mangum asked whether the articulation and window requirements would "increase the cost of construction by things like this" and make it harder to start businesses; staff acknowledged some measures could raise costs depending on material choices but said there are ways developers can reduce expense. Commissioner Mann urged preserving the ability to use contrasting, visible downspouts as an inexpensive way to achieve curb appeal, reading the proposed language that would require drainage elements to closely match building colors and reduce visibility.
Planning staff told commissioners the amendments respond to city council direction and aim for a middle-ground standard that produces higher-quality design without imposing the most expensive options. Stein said the 3D rendering requirement is intended to clarify design intent for both staff and applicants.
After discussion, Commissioner Hill moved to forward a positive recommendation to city council with the findings and conditions in the staff report and to reference commissioner testimony. The commission additionally moved to request removal of specific subsections (19.16.075 5a I and II) related to exterior drainage visibility; the motion was seconded and passed by voice vote. Commissioner Mangum asked that the council be provided with information on how the amendments would affect building costs.
The recommendation and the requested deletion of the downspout-visibility language will be transmitted to the city council for its review. The planning commission approved the meeting minutes for July 10, 2025, received a director's report on recently approved Wildflower Village 5 architectural standards and adjourned. The commission's next regular meeting is scheduled for Aug. 14, 2025.