Get Full Government Meeting Transcripts, Videos, & Alerts Forever!
Get email alerts on the Land Use topic
No spam. Unsubscribe anytime.
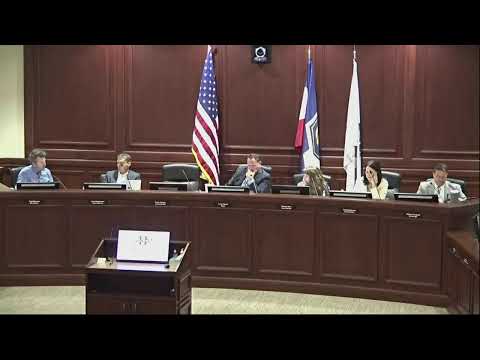
Herriman adopts new retaining-wall and height rules, council selects 'Option 2' for height measurement
Summary
The Herriman City Council adopted Ordinance 2025-20 on Sept. 10, 2025, updating definitions and regulations for retaining and subdivision walls and choosing a citywide building-height measurement method labeled 'Option 2.' Council members cited hillside development and engineering safeguards; the measure passed on a recorded roll call.
The Herriman City Council voted Sept. 10 to adopt Ordinance 2025-20, updating Title 10 of the city code to define retaining walls, subdivision walls, surcharge and building height and to regulate construction and placement of retaining walls.
Staff planner Michael introduced the ordinance, saying it consolidates definitions, adds illustrations to the code, and sets clearer expectations for developers and homeowners. "We're guiding where these retaining walls can be," Michael said, explaining the changes arose from a code review and a planning-commission recommendation to clarify inconsistent rules.
The ordinance creates a distinct category for subdivision walls and allows a taller rockery height under subdivision review, while requiring engineered designs for higher or steeper walls. Staff said rockeries taller than about 6–7 feet will need engineered tiebacks and other stabilization; the draft sets a 9-foot single-lift rockery threshold that triggers engineering requirements. Todd, the city attorney, said the engineering standard is intended to reduce failures and protect neighbors.
Council discussed two methods for measuring building height. Option 1 would prevent any exposed elevation from exceeding the zone maximum (for example, 35 feet in many residential zones). Option 2 averages all elevations for a building and prevents the average from exceeding the zone maximum while capping any single side at 125% of the underlying zone height.
"Because there's going to be more hillside development, do you want to be more permissive or take a harder stance?" Todd asked, outlining the tradeoffs. Council members expressed differing priorities: in flatter areas some favored the stricter approach, while members representing hillside areas favored flexibility. Jared moved to adopt Ordinance 2025-20 using Option 2 for building-height measurement; Sherry seconded.
The council recorded roll-call votes with Tara, Sherry and Jared voting yes. The mayor declared the motion carried and the ordinance adopted.
The ordinance adds engineering expectations and code illustrations intended to reduce unexpected grading and neighborhood conflicts and to clarify when retaining-wall designs must be included in subdivision approvals. The new provisions also address the placement of walls near public utility easements and provide a mechanism for waivers when utility companies permit encroachment.
The city clerk will publish the ordinance and staff indicated the code changes will guide future master-planned development and individual building permits.