Get Full Government Meeting Transcripts, Videos, & Alerts Forever!
Get email alerts on the ADU Policy topic
No spam. Unsubscribe anytime.
Herriman council debates detached ADU rules — lot size, setbacks, utilities and short‑term rentals on the table
Summary
Council reviewed detailed options for permitting detached accessory dwelling units (ADUs), discussing lot‑size thresholds (10,000 sq ft suggested), setbacks (10 ft separation from the primary structure recommended), parking, utility hookups, and whether to allow short‑term rentals; staff will draft code and return to the planning commission.
Herriman City Council spent the bulk of its June 25 work meeting discussing a framework for permitting detached accessory dwelling units (ADUs) and asked staff to draft ordinance language and gather technical reports.
Unidentified Speaker 1 opened the presentation by explaining the two main ADU types (internal and detached) and why the city was reviewing rules now: state law requires allowance of some internal ADUs, and many neighboring cities already permit detached ADUs. "There's a housing shortage…this does provide a nice option," the speaker said, outlining potential benefits (rental income, multigenerational housing, and possible property‑value increases) and neighborhood concerns (density, parking and aesthetics).
Council and staff discussed where detached ADUs should be allowed. Staff presented a map highlighting lots of about 10,000 square feet or larger and said the planning commission favored using lot size rather than zoning to determine eligibility. On the map, Unidentified Speaker 1 noted the bluish shading showing 10,000‑sq‑ft+ lots and said many councils have chosen that threshold as a starting point.
Dimensional controls were a major focus. Staff recommended a 10‑foot separation from the primary structure "to get away from requiring firewalls and special windows and doors," Unidentified Speaker 1 said. Members discussed side and front setbacks (examples ranged from 5 ft for single‑story to 15 ft for two‑story ADUs used by other cities) and options to limit windows near property lines to protect neighbor privacy.
Parking and enforcement drew repeated attention. The planning commission had suggested requiring one parking space per ADU bedroom in addition to the spaces required for the primary dwelling; councilmembers emphasized off‑street, non‑trackable surfaces (gravel or similar) and tying enforcement to a complaint system. "We give them the benefit of the doubt, but if there's complaints, then they lose that right," said Unidentified Speaker 6.
Utilities and infrastructure were identified as technical constraints. Utility staff (Unidentified Speaker 7) said the city’s code currently allows one service per lot and that a separate water service may be preferable for ADUs but could require meter upsizing. "Our preference would be...to have a separate service for it," Unidentified Speaker 7 said, adding that new hookups can be costly (staff estimated roughly $5,000 for some connections) and sewer tie‑in details (3" ABS to 4" PVC mains) will need coordination with the sewer district.
Councilmembers debated whether ADUs could be used for short‑term rentals (STRs). Some favored allowing STRs with owner‑occupancy or business‑license requirements; others warned STRs can undermine the housing supply the ADU policy aims to increase. Unidentified Speaker 1 cautioned that owner‑occupancy rules have been subject to legal challenge, citing a Fifth Circuit decision that struck down an owner‑occupancy requirement for STRs as an unconstitutional burden on commerce.
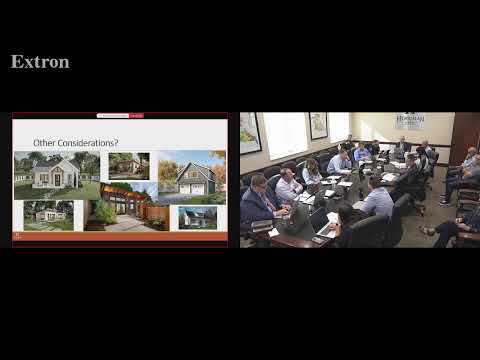
Other issues covered included whether to count garage footprint toward ADU size (many members suggested counting only living area), whether design standards should require matching materials or color, and occupancy limits tied to health or state standards. Councilmembers asked staff to return with example ordinances, photos, and reports from the water and sewer districts and to draft code language for planning commission consideration.
No formal ordinance was introduced or voted on at the meeting. The council directed staff to prepare draft code, coordinate with utilities and other agencies, and bring visuals and examples back to the planning commission and the council for further direction.