Get Full Government Meeting Transcripts, Videos, & Alerts Forever!
Get email alerts on the Zoning Variance topic
No spam. Unsubscribe anytime.
Zoning board approves dimensional variance for 302 Cherry Street, allowing three-unit conversion
Summary
The Erie Zoning Hearing Board approved Appeal No. 13329, granting a dimensional variance to Timothy Hoover to convert 302 Cherry Street into three residential units. The board voted 4–0 after confirming parking and R-2 zoning details and advising next permit steps.
The Erie Zoning Hearing Board voted 4–0 to grant a dimensional variance for 302 Cherry Street, clearing the way for the property’s conversion into three residential units.
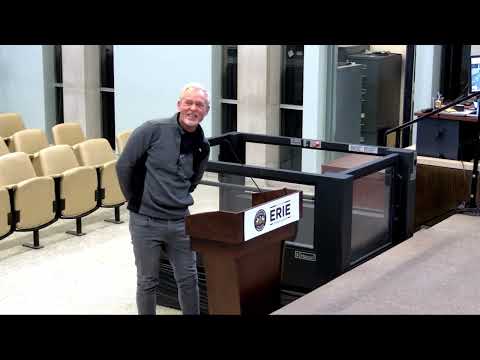
Timothy Hoover, who said he purchased the former church and commercial building in September, told the board he plans two one-bedroom units and one two-bedroom unit with storage on the ground floor. “I’d like to turn it into a 3 unit with a storage garage downstairs,” Hoover said after being sworn and giving his address for the record.
Staff read the appeal as No. 13329 and noted the parcel index number and that the property sits in an R-2 medium-density residential zoning district. The application requested relief from Section 205 of the ordinance, which sets the minimum lot area per family; staff told the board the ordinance requires 2,000 square feet per family and that the lot size shown in the application is 4,125 square feet.
Board members questioned the applicant about access and parking. Hoover described one parking space at the south side and two in the rear and showed images of existing concrete apron and previous garage foundations. Staff confirmed that the zoning standard requires one off-street parking space per rentable unit—three spaces for this proposal—and that the site provides three spaces. A board member also clarified that the R-2 zoning classification carries no side or rear-yard screening requirement.
With no public opposition present, the board proceeded to a roll-call approval. “4 to 0,” the chair announced after each member recorded a yes vote; staff informed Hoover that he should submit permit applications and provided instructions for obtaining plan prints.
The board’s approval grants the dimensional variance but does not substitute for the building permit process; Hoover was advised to complete permit submissions and any required administrative steps before work begins.