Get Full Government Meeting Transcripts, Videos, & Alerts Forever!
Get email alerts on the School Facilities topic
No spam. Unsubscribe anytime.
Grover Cleveland Elementary to add gym, classrooms and elevator; commission grants preliminary approval
Summary
Architects presented a roughly 14,000-square-foot addition for Grover Cleveland Elementary — a gymnasium, four classrooms and an elevator to create classroom swing space — and the Planning Commission granted preliminary approval while staff works through remaining engineering comments.
Architects for the Erie School District presented a preliminary land-development plan for Grover Cleveland Elementary School and commissioners voted to grant preliminary approval, with staff noting remaining engineering and permit comments to be addressed before final sign-off.
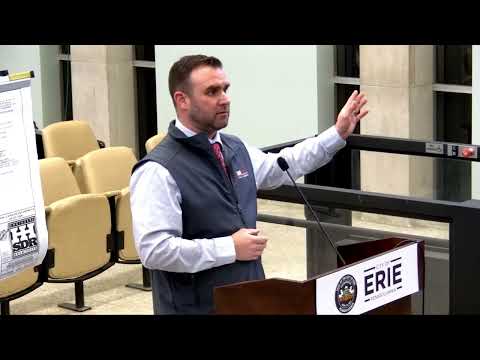
John Finn of HHSDR Architects said the proposed east-side addition will include a gymnasium, four classrooms and a restroom block, and an approximately 200-square-foot elevator shaft to provide access to all three floors, enabling the district to use the new construction as swing space while renovating the existing building. “There’s nowhere to put the students. They are at capacity,” Finn said, describing the need for the addition.
Finn described related site work: resurfacing the existing parking lot (base bid 128 spaces, alternate bid expanding to 167), a new playground, a proposed connecting road to move parent drop-off to 36th Street to ease congestion on West 38th Street, new site lighting, and stormwater detention basins sized for the added impervious area. He said the addition is “just over 14,000 square feet” and that the new gym will be secured for after-hours use. The team reported they have submitted soils borings and are coordinating stormwater approvals with city staff and the conservation district; a covenant for stormwater management with the school district is in development.
On energy and mechanical systems, Finn said failing unit ventilators and aging HVAC equipment will be replaced and that the design will meet new energy-code requirements: fixtures will be upgraded to high-efficiency units and lighting will be converted to LEDs. When asked about on-site renewable generation, the presenter said the district had not included solar in this project but is pursuing energy-efficiency measures and would relay opportunities for state solar funding back to the district if requested.
Commissioners asked about outstanding engineering comments; staff replied those are largely permit letters and routine items that must be cleared before final approval. The applicant indicated intent to return in February for final sign-off if comments are addressed promptly.