Get Full Government Meeting Transcripts, Videos, & Alerts Forever!
Get email alerts on the Zoning topic
No spam. Unsubscribe anytime.
Council approves commercial rezoning and requires 8-foot masonry wall after neighbors raise privacy, traffic concerns
Summary
After extended neighbor testimony citing traffic, drive-through proximity and privacy concerns, the council approved Ordinance 26-04 to rezone parcels referenced in the record (transcript: '54595477, and 5491 West 4100 South') to general commercial and approved Resolution 26-09 with an added requirement for an 8-foot masonry wall along the east side adjoining residences.
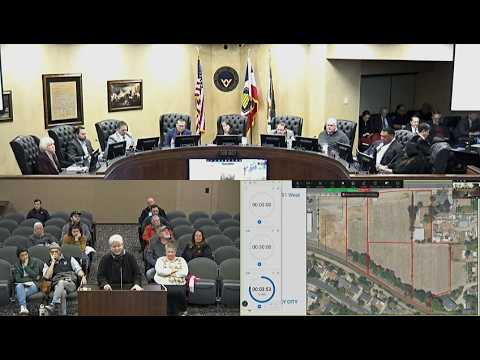
The West Valley City Council voted Feb. 10 to approve Ordinance 26-04, rezoning parcels referenced in the hearing record as '54595477, and 5491 West 4100 South' from agricultural to general commercial to allow a mixed commercial development totaling about 33,687 square feet. The council also approved the associated development agreement (Resolution 26-09) after adding a requirement for an 8-foot masonry wall along the east side that adjoins residences.
Multiple neighbors testified at the public hearing. Chris Pacaro, who lives at 5443 West 4100 South, said traffic from additional restaurants and retail made it difficult to back out of his driveway and asked that building placement and access be reconsidered. Rosa Fierro said she was representing a property owner who is elderly and expressed concern for privacy and that no one had contacted the family about fencing plans. Jerry Vicarral told the council he opposed placing a drive-through immediately adjacent to his property because cars would queue alongside his fence and cause constant idling and noise. Margarita Fierro raised concerns about noise, lighting and trash and said the development could displace remaining farm residents.
Project representatives and the applicant responded: Cal Johnson (representing the project's restaurant tenant) said the proposal includes a 6-foot solid masonry fence and code-compliant landscape screening; he said the team would add larger trees and shrubs if a drive-through menu-board exception were granted. Adam Watts, a consultant, said the planned medical-office buildings are not hospital-grade, that lighting will follow dark-sky standards, that the 6-foot precast wall will wrap down by the canal, and that nonretail portions of the project would be set more than 100 feet from some property lines. Developer representative Corey Rushton said the project would exceed city ordinance standards for walls and landscaping and add extra parking.
During council discussion, members noted the code requires a 6-foot masonry wall where commercial development abuts residential property but that a development agreement or zoning-administrator approval can allow a taller wall. One council member proposed, and the council adopted, an amendment to the development agreement to require an 8-foot masonry wall along the east side adjacent to residences. The council also discussed reducing the number of access points from four to two, following public-works recommendations to improve safety.
A motion to adopt Ordinance 26-04 passed unanimously on roll call. A separate motion to adopt Resolution 26-09 with the 8-foot masonry-wall amendment likewise passed unanimously.
The council’s approvals allow the developer to proceed with the project subject to the development agreement and applicable building and site permits.