Get Full Government Meeting Transcripts, Videos, & Alerts Forever!
Get email alerts on the Land Use topic
No spam. Unsubscribe anytime.
West Valley City tests housing, small-scale retail and open space for RDA-held site near 1300 W. and 3300 S.
Summary
City staff and consultants ran a participatory “tile game” Sept. 16 to gather council preferences for the JRM property near 1300 West and 3300 South; council and participants favored targeted gateway commercial, multifamily along 3300 S., interior single-family/ small-lot housing and preserved open space, with utility-corridor limits noted.
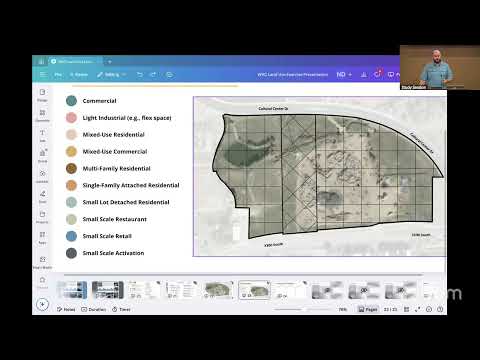
West Valley City officials and consultants on Sept. 16 held a special council workshop to test land-use scenarios for the redevelopment agency–held site near 1300 West and 3300 South, using a color-coded “tile game” to gather council and public input on housing, retail and open-space choices.
Jonathan Springmeier, the city’s economic development director, opened the presentation and described the task as early-stage scenario work to “see what we wanna do with that property,” noting it is city/RDA-held land. Ben Levinger of Downtown Redevelopment Services explained the exercise: “We’re not here to say it’s definitively 2, 3, or 4 stories. We’re more worried about what type of land use it is — single family, multifamily, retail, commercial, whatever that may be.” The consultants asked participants to place quarter-acre tiles to indicate preferred typologies; the team will compile results into preferred scenarios and return with 3-D massings.
Why it matters: The site sits at a gateway corridor and is constrained by a major utility easement and a nearby Veterans Memorial (which consultants said was carved out of the study area). Those physical limits and the question of whether local residents can reliably support on-site retail framed council discussion about whether to prioritize residential density, targeted destination retail or public open space.
What the council and participants favored: Across several speakers, common themes emerged. Most supported limited, targeted commercial at a gateway intersection to create a visible front facing 3300 South; multifamily housing was generally acceptable along the corridor, with smaller-lot single-family or townhome-style ownership opportunities in interior portions of the site; and preserved open space was recommended to balance density and connect to the adjacent cultural center. One participant cautioned that earlier mixed-use across the street had not supported retail and urged caution: consultants and staff noted that the earlier project was older and differently oriented, and that retail at this site faces “mental barriers” such as the river and limited surrounding residents.
Utility corridor limits and site details: Presenters said they had been in contact with Rocky Mountain Power and that uses under the power lines should be horizontal: “recreational space, parking lots, trails, gazebos, a public restroom” are generally acceptable, while vertical development is not recommended. The meeting included a discrepancy about site acreage in the record: Springmeier introduced the parcel as “roughly 13 acres,” while another speaker later referenced “38,” and staff did not resolve the difference during the session.
Retail and design preferences: Council members consistently described preferring small neighborhood-serving retail (markets, small restaurants or culturally oriented vendor spaces tied to the cultural center) rather than auto-oriented strip malls. Speakers recommended that storefronts face 3300 South with parking internal to parcels to create a walkable gateway character when feasible.
Heights, code and tenure: Conversation noted a mix of building heights in targeted pockets, with several attendees describing 4–6 stories at specific nodes and lower-scale housing interior to the site. One council participant said a preference for for-sale ownership (townhomes) over rental for parts of the site. Consultants committed to showing 3-D massings illustrating how suggested heights would look in practice.
Next steps and outcome: Consultants will reconcile sticker sheets, produce three preferred scenarios with 3-D massings and floor heights, and return to the council in the coming weeks for refinement. The meeting concluded with a voice vote to adjourn.
Representative quotes from the meeting included Springmeier’s framing that the exercise is early stage and intended to surface land-use types, and a council participant’s comment on the memorial debate: “I love our veterans, and I think they should be recognized. I just don't think that our residents should be paying millions of dollars for a memorial for them,” illustrating the range of priorities attendees brought to the discussion.
The council did not take formal land-use action or adopt a plan at the meeting; the consultants will return with draft scenarios for further review.