Get Full Government Meeting Transcripts, Videos, & Alerts Forever!
Get email alerts on the School Development topic
No spam. Unsubscribe anytime.
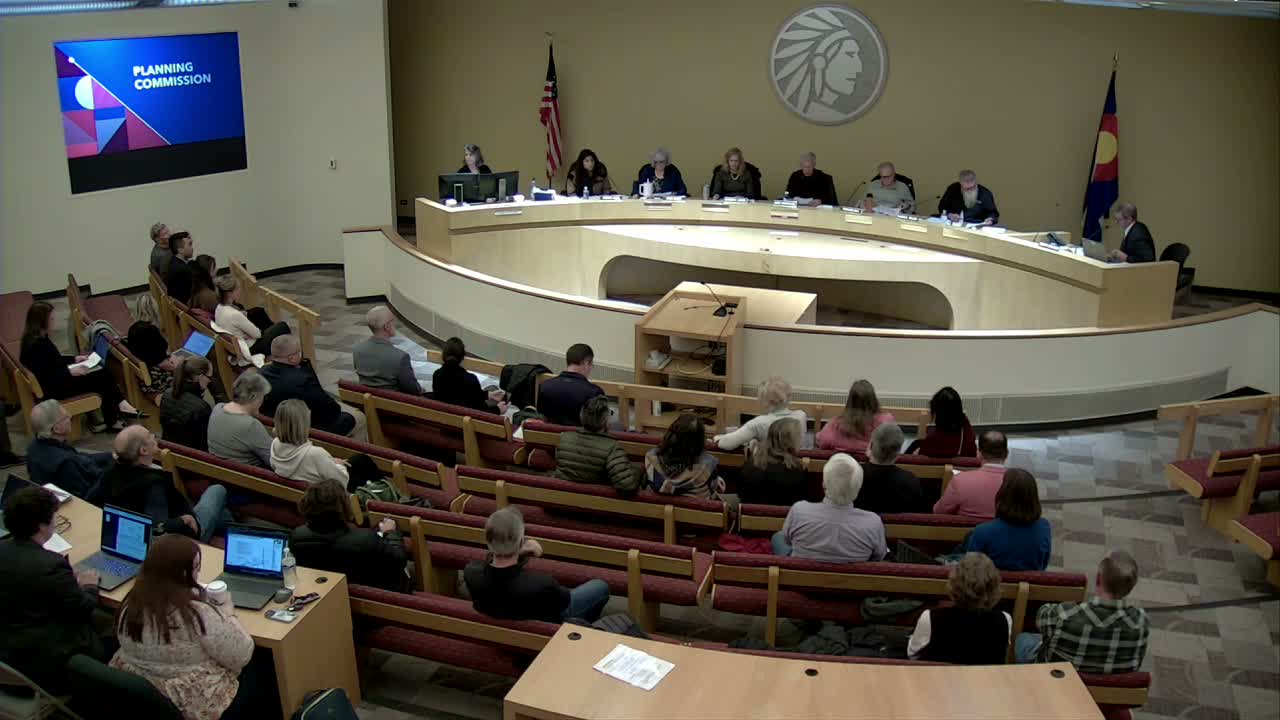
Arapahoe County planning commission approves Holly Hills replacement school, 5-1, while neighbors press traffic and drainage concerns
Summary
The Arapahoe County Planning Commission on Oct. 28 approved Cherry Creek School District's location-and-extent application to replace Holly Hills Elementary with a consolidated two-story school, voting 5-1. Commissioners approved the project subject to a condition that outstanding public works items, including traffic-study updates, be resolved before final plan signatures.
The Arapahoe County Planning Commission approved a Cherry Creek School District plan to replace the aging Holly Hills Elementary School with a two-story consolidated campus, voting 5-1 on Oct. 28, but neighbors and some commissioners pressed the district and county staff for further work on traffic and drainage.
The motion, made by Commissioner Latsis and seconded by Commissioner Saul, carried after a roll call in which Commissioner Howe voted no and Commissioners Miller, Saul, Sava, Chair Pro Sam Lasse and Chair Morehouse voted yes. The approval is subject to Condition 1 in the staff report, which requires the applicant to address public works and development staff comments, including outstanding engineering items and an updated traffic impact study (TIS), before final plan signature.
Why the decision matters
Cherry Creek School District proposes to consolidate Holly Hills and nearby Holly Ridge into a single two-story elementary school on the existing Holly Hills site to replace aging facilities and improve operations. The district said the project is funded through the district's 2024 bond and mill levy and represents a roughly $65,000,000 investment; the applicant expects to open the new facility in 2027. Staff told commissioners the application generally conforms to the Arapahoe County comprehensive plan and the Land Development Code, and recommended approval with one condition.
What was presented and discussed
Kat Hammer, Arapahoe County senior planner, summarized the application and noted staff's recommended approval with one condition. David Henderson, Cherry Creek School District deputy chief of operations, said the district is consolidating two campuses to improve safety, programming and operations. Architect Ken Gregg (RTA Architects) described a compact site layout that separates bus and parent drop-off, preserves play areas, and keeps most property-line lighting at or near county limits.
Traffic and parking
Traffic engineers acknowledged a central neighborhood concern: the TIS initially did not include the Locust/Yale intersection. Chris McGranahan, traffic engineer with LSC Transportation Consultants, told the commission the intersection was not part of the original scope; although neighbors asked it be added, ongoing adjacent construction prevented accurate counts at the time of the update.
"When we originally scoped the traffic study with county staff, the intersection of Locust and Yale was not part of that study area," McGranahan said. "When we were asked to update the study, we didn't feel we would get good traffic counts because there was a big construction project going on."
Opponents at the hearing urged the county to require an analysis that includes the intersection. Brian Albert, representing a nearby townhome community, said the Locust/Yale intersection "is overloaded" and accused the project of failing to fully study effects on neighborhood traffic. "The reason they didn't study it is because they didn't want you to know the truth," Albert said, alleging the intersection would become more dangerous if additional trips are added.
The applicant, county engineers and the traffic consultant said they will coordinate timing for updated counts and that the approval condition requires staff comments (including any further TIS work) be addressed before final plan signature. Emily Gonzales of Arapahoe County Engineering Services noted the Locust/Yale intersection sits in Denver County, which limits Arapahoe's ability to require off-site improvements in that jurisdiction.
Stormwater and drainage
Neighbors and adjacent property owners raised longstanding drainage concerns, citing prior flooding near the ball field and a historic drainage easement that crosses private property. Charles Heiner described a decade-long effort to locate an easement and expressed frustration with district communication. Engineer Sharon Procopio (JVA) explained existing undersized pipes in a five-foot drainage easement and said the project includes a roughly one-acre bioretention area and a north detention basin sized for 100-year storms. She said the design should reduce post-development runoff and that the detention features are sized to drain within regulatory timeframes.
"When you have detention, the goal is to hold it back to prevent flooding and let it release over time," Procopio said, adding the detention basin and bioretention are designed to reduce site releases to the Highline Canal.
Procopio said the team plans to replace or correct existing clay piping and install a concrete channel within the easement to ensure overflow is conveyed away from neighbors, noting design constraints caused by tight site conditions and multiple easements.
Community outreach and notification
Several residents said they did not receive direct mailed notice prior to earlier outreach meetings and relied on community posts. The district and project representatives described a series of neighborhood outreach meetings, meetings with the local HOA and communication with property owners. Elena Schechter, Cherry Creek project manager, said the district had met with HOA representatives and neighborhood members multiple times and that project updates will be posted on the district's project website.
Key project numbers and clarifications
- Site area: just under 11 acres (staff presentation). - District investment cited in the presentation: approximately $65,000,000. - Current combined enrollment at Holly Hills and Holly Ridge: about 633 students; the district anticipates similar enrollment in the consolidated facility. - Traffic study capacity figures cited by the traffic consultant: preferred capacity ~588 students, maximum capacity ~684 students; the ITE-based parking-generation estimate in the packet indicated roughly 103 spaces would be expected for this application while the applicant requested 131 parking spaces. - Stormwater: bioretention and detention features sized for 100-year events; detention basins described to drain within the state timeframes engineers cited during the hearing.
The vote and next steps
The commission approved the application 5-1 with a condition that requires the applicant to address public works and development staff comments (including outstanding engineering and traffic study items) prior to final plan signature. County staff will continue to review engineering details and the applicant must resolve the outstanding comments as part of final plan approval. The county record will remain open only for the required replies and technical revisions tied to the condition.
Stakeholders quoted in this story appeared at the hearing and are recorded in the county transcript.