Get Full Government Meeting Transcripts, Videos, & Alerts Forever!
Get email alerts on the Transportation topic
No spam. Unsubscribe anytime.
Hanford staff outline East Lacey Boulevard 'complete streets' plan, emphasize one‑on‑one outreach
Summary
City staff presented a two‑part East Lacey Boulevard design that prioritizes multimodal safety and transit access, described NEPA and partner coordination needs for federal funding, and summarized outreach feedback that stressed truck access, parking and property impacts.
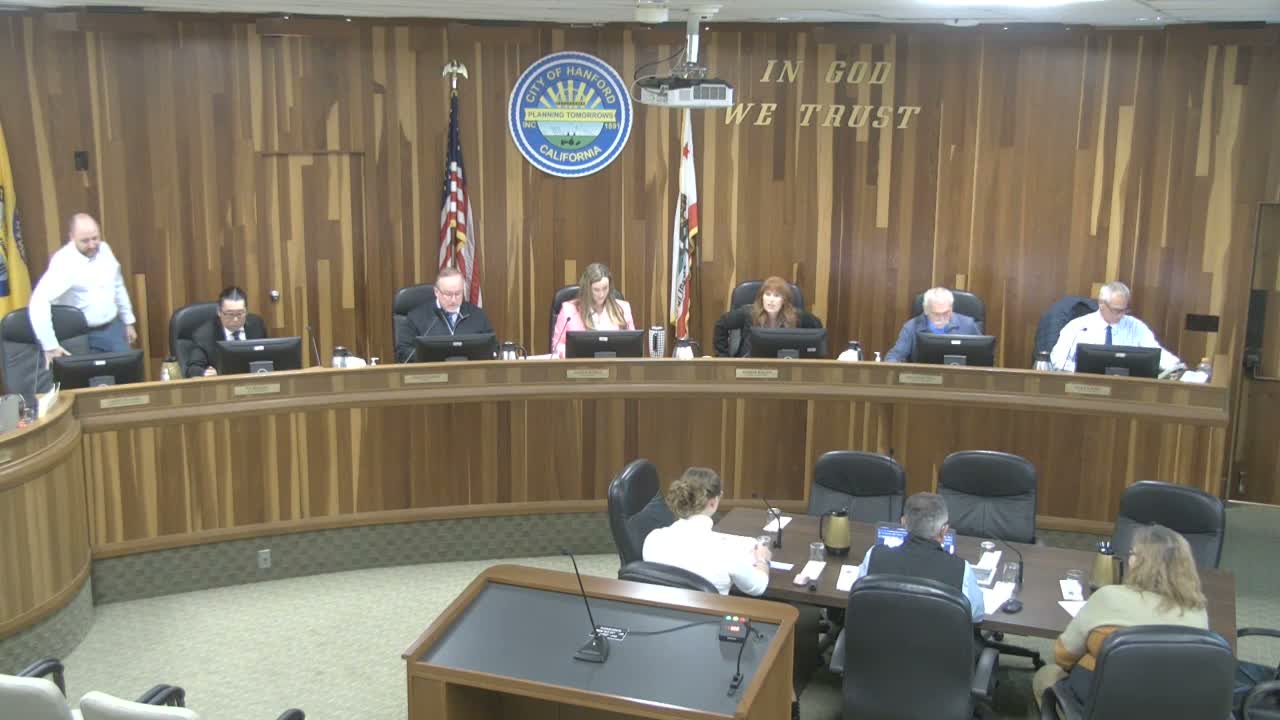
City of Hanford staff presented an updated design concept for the East Lacey Boulevard corridor on Tuesday, telling council the plan uses a "complete streets" approach to improve safety, accessibility and multimodal connections while supporting adjacent businesses.
"Complete streets safely accommodates all users," Utilities and Engineering Director Frank Centeno told the council as he introduced the corridor concept, which splits the project into a westerly urban‑core section and an easterly gateway section. The west segment features shared bike‑and‑pedestrian paths and on‑street parking to serve businesses; the east segment calls for protected bike lanes and a gateway treatment, staff said.
The project is being advanced with federal earmark funds and will require an environmental review under the National Environmental Policy Act (NEPA). "Because this project is receiving federal funds, a NEPA document is required," Lisa, identified in the meeting as the city engineer, said. Staff told council the NEPA phase must be completed before right‑of‑way acquisitions or final coordination with affected property owners.
Angie, the executive director of the Kings County Area Public Transit Agency, briefed the council on how the corridor fits state TRSIP grant criteria and supported median‑based transit stops and electric buses for shorter, local connections. "This type of bus stop allows minimal effects to the properties by having the bus stops in the median locations," she said, adding that CAPTA is pursuing electric vehicles and charging infrastructure to pair with corridor stops.
Staff summarized outreach from two open houses and surveys, saying they received "hundreds" of comments. Recurring concerns included access for large trucks and driveway operations, potential right‑of‑way and property impacts, on‑street parking losses, construction duration and noise, and coordination for utility undergrounding (Southern California Edison was identified as responsible for undergrounding and reconnection work on the west side). Positive feedback included improved sidewalks, lighting, transit access and drainage fixes.
To address concerns, staff committed to tailored design choices and to individual, one‑on‑one meetings with businesses once 60 percent plans are prepared. The presentation also listed next steps and constraints: staff will analyze the 10th Avenue intersection and truck turning movements, coordinate with Union Pacific Railroad on crossing improvements, complete NEPA, and aim to finish design by 2027 so construction funding can be pursued and obligated by September 2027. Construction is planned in two phases and is expected to take about 18 to 24 months, staff said.
Council members pressed staff on parking tradeoffs, driveway access and water use for landscaping in medians. Councilmember Regan and others urged sensitivity to businesses that now use street frontage for loading and parking; staff said where possible the design will formalize existing parking practices and seek to preserve access.
The study session closed with no public comments specifically on the study item; the council transitioned to its regular meeting that evening. Staff will return with refined designs and individual outreach as the NEPA and 60‑percent design milestones approach.