Get Full Government Meeting Transcripts, Videos, & Alerts Forever!
Get email alerts on the Station Area Plan topic
No spam. Unsubscribe anytime.
West Valley council studies station‑area scenarios, favors lower-density options in some neighborhoods
Summary
City staff presented three station-area scenarios (Chesterfield, Redwood Junction, Maverik Center) and asked for council direction. Councilmembers generally preferred lower-density options in Chesterfield and mixed preferences near transit stations; parking obligations and floodplain limitations emerged as key constraints.
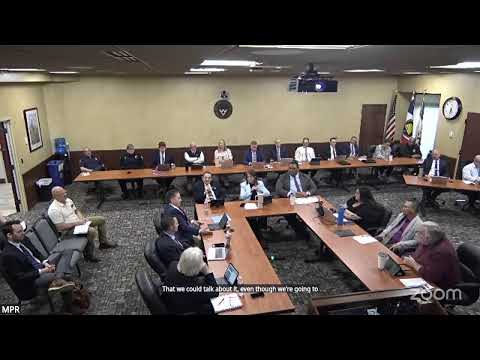
West Valley City staff presented a multi-site station‑area plan at the councilstudy meeting on April 8, outlining alternative land‑use scenarios for Chesterfield, Redwood Junction and the Maverik Center area and asking for direction on density and program.
"This area has some unique challenges that don't exist in other places in the city," said Mr. Pastrich of the community development department, citing long‑standing agricultural zoning, flood‑plain constraints and properties with below‑average condition scores. He summarized two or more scenarios for each station area ranging from smaller‑lot single‑family and townhomes to denser multifamily and commercial mixes.
Council members said they want to preserve Chesterfield's character. One councilmember said, "I really don't want to change the atmosphere or the environment" and argued for keeping half‑acre lots and avoiding sidewalks and curb/gutter to retain the neighborhood feel. Multiple members said they preferred scenario 1 for Chesterfield, which emphasizes lower density and infill compatible with the existing lot pattern.
On the Redwood Elementary site, staff presented options from townhomes to apartments and proposed a small park to support smaller lots. Several councilmembers favored ownership townhomes over rental apartments to encourage stability; others noted the site could support a new neighborhood given its size.
Near Decker Lake and the H20 lofts, staff discussed the potential to convert underused office buildings and large parking areas into residential uses. "Some of these newer, very high density [projects] have very few school‑aged kids," Pastrich said, noting tradeoffs for local schools and services.
At the Maverik Center, the discussion focused on parking obligations and traffic. Pastrich told the council the combined scenarios across the three areas could yield roughly "between 500 and 700 units" under one scenario and "between 750 and 950" under a denser scenario, and emphasized that any redevelopment would be contingent on resolving contractual parking requirements for the arena. Councilmembers raised concerns about local traffic egress during large events and requested the city pursue an on/off ramp to I‑215 with state authorities.
Staff emphasized these scenarios are conceptual guidance for the general plan and that property owners retain redevelopment rights until they choose to sell or redevelop. Pastrich also noted a state certification process for the plan and that cities must report progress to the state every five years once a plan is certified.
The council did not adopt any zoning changes at the study meeting; staff will carry forward council direction into the general plan process and may return with refined scenarios and implementation steps, including parking and connectivity studies.