Get Full Government Meeting Transcripts, Videos, & Alerts Forever!
Get email alerts on the Land Development topic
No spam. Unsubscribe anytime.
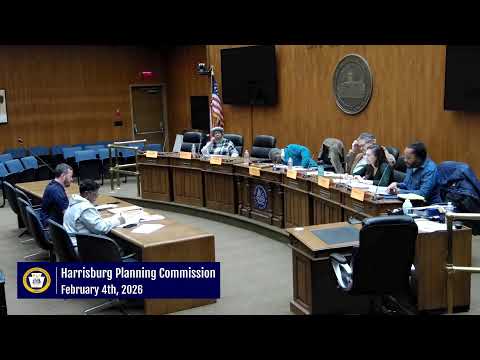
Harrisburg planning commission approves conversion of 1171 South Cameron Street to self-storage with conditions
Summary
The commission approved Storage 5 LLC’s plan to convert a vacant office at 1171 South Cameron Street into a self-storage facility and add several new storage buildings, subject to floodplain and pedestrian-access conditions and standard signage/code requirements.
HARRISBURG — The Harrisburg Planning Commission approved a land development plan to convert a long-vacant office building at 1171 South Cameron Street into a self-storage facility and to construct several new storage-unit buildings on the 3.72-acre lot.
Planning Bureau staff recommended approval with conditions tied to the property’s location in the AE 100-year floodplain and with pedestrian-safety measures, including a separate stairway on the north side of the center driveway connecting to a proposed curb bump-out in front of the main entrance. Staff said the proposed site improvements — access gates, one-way traffic flow, lighting and new sidewalks — will improve visibility and circulation for customers.
“The adaptive reuse of a large commercial building as a self storage facility will ensure rehabilitation and occupancy of a long vacant structure,” Planning Bureau staff member Jeff said in his presentation.
Steven Taylor of Veil and Environmental Consultants, who said he represents Storage 5 LLC and Chris Catania, confirmed the applicant accepted the conditions and clarified technical items staff raised. Taylor said bicycle racks are not anticipated to be heavily used at a storage facility but agreed that one or two racks could be provided near the entrance. He also noted the city arborist’s comments — available on the project web page — recommend maintaining existing on-site vegetation rather than planting large new trees given the property context.
Jeff described the property as a three-story, 118,422-square-foot structure built in 1989 with a large surface parking lot; he said site improvements and reuse of a vacant building supported the recommendation to approve subject to the code and floodplain requirements.
Commissioners asked about the property’s history and the applicant’s presence in the region; Jeff said the building has been vacant for about five years and that OLCAM Corporation previously occupied the space. The applicant said Storage 5 operates multiple locations along the Eastern Seaboard and is evaluating additional sites near Harrisburg.
Commissioner Reed asked about unit sizes and the number of new buildings. Taylor said unit sizes will vary (the applicant estimated the smallest units at roughly 15-by-10 feet and the largest near 20-by-30 feet) and that the site plan anticipates approximately six new structures, each housing multiple units.
No members of the public spoke for or against the project during the public-comment period. Commissioner O'Toole moved to approve the plan with the staff-recommended conditions; Commissioner Reed seconded. The commission recorded a voice vote in favor and the motion carried.
The approval requires the applicant to comply with floodplain-related provisions of the zoning code and with the site-specific pedestrian-access improvements described by staff. The applicant thanked the commission at the close of the item.