Get Full Government Meeting Transcripts, Videos, & Alerts Forever!
Get email alerts on the Land Use topic
No spam. Unsubscribe anytime.
Planning commission approves McCauley site plan with vegetation and permitting conditions
Summary
The Planning Commission approved Gerald and Christie McCauley’s request to build a single‑family home inside the 100‑foot Resource Protection Area on Creekview Lane, contingent on verified vegetation documentation, adherence to the revised site plan and required mitigation for any trees removed. Vote: 5‑0.
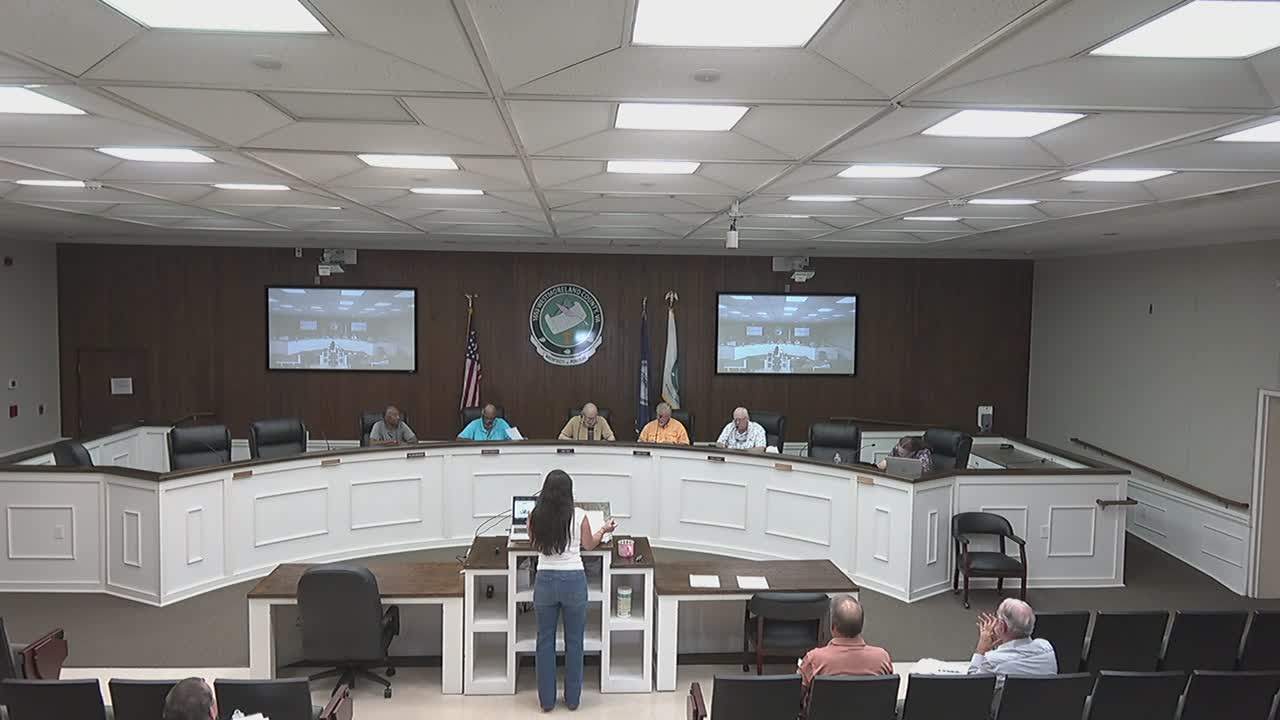
The Planning Commission voted to approve Case 2508‑CBAE‑06, a site plan by Gerald and Christie McCauley to construct a single‑family dwelling within the 100‑foot Resource Protection Area on Creekview Lane in the Washington Magisterial District.
Planner Kelly summarized staff findings, noting the lots were subdivided in 1968 (before the Chesapeake Bay Act) and that the proposed house exceeds the threshold requiring commission approval. Kelly said an OSCE report by Philip Helm (dated Aug. 1) "states that the site could support a 4‑bedroom house with alternative pretreatment trenches with a maximum occupancy of 6 persons," and that Dave Harrison of the Virginia Department of Health had not completed a site visit and had no permit pending.
Staff told commissioners the stormwater capture requirement was 203 cubic feet using a 30‑inch high‑density pipe and that the applicant proposed 213 cubic feet. Vegetative mitigation requires six planting units; the revised plan shows four canopy trees and 18 shrubs, which staff calculated as roughly one third of the required planting units unless additional existing trees are documented and credited. Kelly recommended that existing vegetation be documented by species on an updated site plan so planting‑unit calculations can be verified during permitting.
Commissioners and staff discussed sediment‑control fencing, septic/drain‑field placement and a requirement that any trees removed from the 50‑foot RPA be replaced following mitigation standards (the planner described the replacement standard as generally two smaller trees for one removed tree over six inches). The commission asked staff to add a condition requiring vegetation documentation and to prescribe mitigation procedures in the permit conditions.
A motion to approve the site plan and the recommendations presented that day was made and seconded. Roll‑call votes recorded aye from Mister Hickman, Mister Thompson, Mr. Felt, Mr. Coats and Mr. Shipp. The chair announced the motion carried, 5‑0.
The approved motion incorporated staff conditions including substantial conformance with the site plan dated May 1 (revised Aug. 1), on‑site verification of existing trees by species for planting‑unit credit, compliance with the OSCE recommendations, and use of mitigation standards if vegetation within the 50‑foot RPA is removed. Ellen Griffey is listed in the record as the applicant’s agent.