Get Full Government Meeting Transcripts, Videos, & Alerts Forever!
Get email alerts on the Historic Preservation topic
No spam. Unsubscribe anytime.
Commission approves partial removal and capping of chimney at 213 S. Rogers to reduce safety risk and enable solar installation
Summary
COA2608 for 213 S. Rogers (the Frosted Food Building) was approved to remove the upper, non-original tier of a tall masonry chimney, retain the historic base, and cap it with a concrete crown for preservation and to reduce roof shadow for future solar.
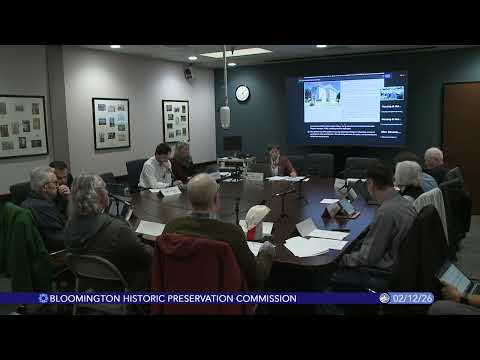
The Bloomington Historic Preservation Commission voted to approve a partial removal and capping of the upper portion of a brick chimney at 213 South Rogers Street, a locally listed industrial building, citing structural safety and compatibility with future solar improvements.
Noah, the city's historic preservation program manager, described the chimney as having an obvious later addition above an original base and recommended removing the upper portion down to the earlier-brick transition to stabilize and cap the historic masonry. "The purpose of the partial removal is twofold, safety and maintenance," Noah said, and added the shorter chimney will also "significantly limit the shadow on the roof, which will be necessary to support a future solar energy installation."
Petitioner Ben Swanson was present online and did not add details beyond the staff report. Commissioner Duncan, who said he had led the building's prior renovation and who consulted photos and the owner, supported returning the chimney to its original configuration and called the proposal "totally appropriate."
No commissioners raised objections; the motion to approve passed on roll call. Commissioners noted the work would be performed by a qualified masonry contractor using matching mortar, repointing and appropriate flashing at the roof interface.
The approval allows the owner to proceed with partial removal, capping, tuckpointing and associated waterproofing. Staff said the treatment is intended to retain original masonry where feasible while addressing structural risk and enabling future sustainability measures.
The project does not change the building footprint or primary street-facing elevations and was described as a reversible, minimal intervention to preserve the building's historic materials while addressing safety and maintenance concerns.