Get Full Government Meeting Transcripts, Videos, & Alerts Forever!
Get email alerts on the Land Use Redevelopment topic
No spam. Unsubscribe anytime.
Land use committee hears mixed‑use plan for former County Engineering Building on Kirkwood Highway
Summary
The New Castle County Land Use Committee reviewed a mixed‑use redevelopment proposal for 2701 Capitol Trail that would replace the former County Engineering Building with mostly residential buildings and limited retail. The applicant said the plan includes extensive buffers and landscaping and is open to further talks about affordability despite being grandfathered from the MPDU ordinance.
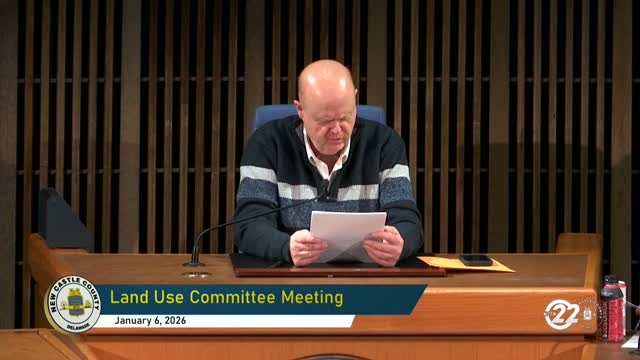
The New Castle County Land Use Committee on Jan. 6 heard a presentation on a proposed mixed‑use redevelopment of the former County Engineering Building at 2701 Capitol Trail. Applicant representative Bob Sippel told the committee the project covers a little more than 12 acres and has been in process since 2021.
Sippel said the application proceeded through reviews and community outreach, including four neighborhood meetings, and that the project won a Board of Adjustment variance allowing a 92% residential and 8% non‑residential mix. "We were granted a 92% residential versus 8% non residential," he said, and noted the variance carried conditions: height limits within 100 feet of neighboring properties, an extended perimeter buffer, enhanced landscaping and façade commitments.
The applicant outlined specific design commitments: 222 evergreen and deciduous trees around the perimeter; rear buffers of about 125 feet and side buffers a little over 115 feet; and a development concept where most buildings would be three stories, with retail at the front that could be up to four stories though current designs show three. "All the buildings, are gonna be 3 stories, not to exceed 3 stories in height," Sippel said.
On affordability, council members pressed the applicant about whether the project includes MPDU (Mandatory Program for Dwelling Units or similar affordability requirements). A councilmember asked, "Am I correct? There's no affordable housing included in this because you don't have to?" Sippel responded that the application advanced well before the MPDU ordinance was adopted and is grandfathered, but said the applicant is "open to continuing conversations" to explore opportunities to incorporate affordability concepts.
Several council members praised the proposal as an example of reusing obsolete sites for higher‑density mixed use along major corridors. One councilmember who represents nearby neighborhoods said the location on DART bus route 6 makes affordable units especially appropriate. Council members and the applicant also discussed how school assessment fees and other fixed costs influence unit pricing and project feasibility; Sippel described the challenge of small apartments bearing assessments applied similarly to large single‑family homes.
There was no public comment on the item at the meeting. The sponsor indicated the resolution would be shepherded to the committee's next Tuesday agenda for further consideration and asked the applicant to submit presentation materials for the record.
The committee did not take a final vote on the development at this meeting; the application is expected to return for formal action.