Get Full Government Meeting Transcripts, Videos, & Alerts Forever!
Get email alerts on the Development topic
No spam. Unsubscribe anytime.
City green-lights FinFrog design phase for Harrison Street parking garage; staff to evaluate adding housing
Summary
Commission authorized a $481,000 progressive design–build agreement with FinFrog Construction LLC to produce a 30% design package for a roughly 350‑space Harrison Street parking garage; staff will evaluate options to incorporate workforce housing or future vertical expansion.
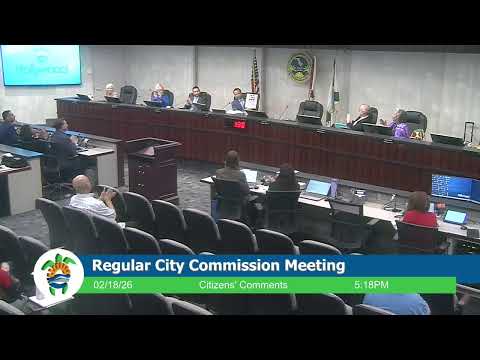
The City Commission on Feb. 18 authorized a progressive design–build agreement with FinFrog Construction LLC to advance a downtown Harrison Street parking garage to 30% design and to develop a guaranteed maximum price for construction. The resolution authorizes approximately $481,000 for design and preconstruction services.
Jose (Design & Construction Management) described the constrained site (roughly 160 by 120 feet) and said the team is aiming for about 350 parking spaces and offices for the parking department. "We think it might be between seven and eight [stories], but we still are trying to get the maximum amount of parking spaces providing the right level of functionality in a cost‑efficient way," Jose said.
Staff outlined an 18‑month schedule from contract authorization to permitted drawings and a one‑year construction window after permitting; the presentation estimated a potential completion window around May–June 2028 if review proceeds without major changes.
Commissioner Peter Hernandez asked staff to evaluate whether the garage could be designed to support two stories of workforce housing or otherwise be configured to accommodate future vertical residential development. Jose and staff said FinFrog can study residential options as part of the early design work and report back to the commission with cost and feasibility comparisons.
The commission approved the resolution unanimously. Staff will return with more detailed design alternatives and a recommended GMP once the 30% package is complete.
What happens next: FinFrog will proceed to develop the 30% design package and analyze options for adding or preparing to add housing; staff will return to the commission with recommendations on feasibility, cost implications and any required rezoning or partnership options.