Get Full Government Meeting Transcripts, Videos, & Alerts Forever!
Get email alerts on the Hill Haven Subdivision topic
No spam. Unsubscribe anytime.
Planning board recommends Hill Haven subdivision rezoning; neighbors press for lower density and infrastructure safeguards
Summary
The Statesville Planning Board recommended approval of ZC25-04 (Hill Haven), a conditional R-8 cluster subdivision, after hearing residents’ concerns about cumulative growth, school capacity, traffic safety and sewer costs; the board approved the amendment with two members recorded as opposed.
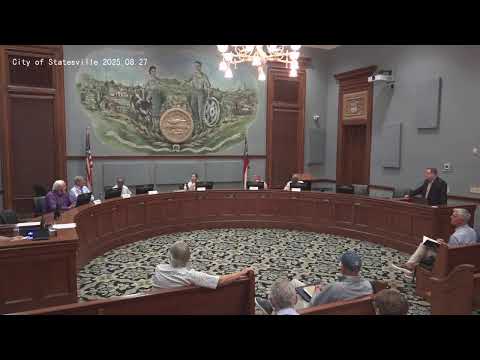
The Statesville Planning Board on Aug. 26 recommended approval of ZC25-04, a conditional rezoning and annexation request for the Hill Haven subdivision at Shelton Avenue and Hill Haven Road, while several residents urged lower density and raised infrastructure and safety concerns.
Staff described the request as an R-8 conditional cluster subdivision on approximately 147.2 acres. The developer presented a refined plan after community meetings that reduced density from earlier concepts (initially up to 517 units) to a proposed range of 350–405 units with a projected plan of about 385 units. Staff listed nine conditions that would bind the developer, including right-of-way dedications, a Traffic Impact Analysis, enhanced landscaped entrances, perimeter buffers, stormwater pond design tailored to airport proximity and architectural standards for homes. Staff recommended approval contingent on annexation and completion of technical corrections.
Speakers at the public hearing raised a consistent set of concerns: cumulative infrastructure strain from multiple nearby approvals, school capacity, emergency response times, road safety (especially near Wallace Springs and Hill Haven roads), and the visual character of dense infill that residents described as cookie-cutter lotting. Angela Matthews (Speaker 38) cited an NC State study and items in the staff packet and urged the board to account for long-term fiscal impacts and sewer funding before approving annexation. Jim Tarman (Speaker 36) and others requested lower densities (R-10 or R-15) and recommended perimeter berms or larger lots to preserve rural character.
The applicant and design team — Urban Design Partners and developer representatives — responded that revisions were made after neighborhood meetings, that topography and market realities constrain lot-size increases, and that the plan provides 24.67 acres of open space (exceeding the code minimum) and proposed buffers, sidewalk networks and pedestrian features. Developer Bob Williamson said the project aims to balance market viability with design quality and that economics and topography informed the final unit range.
A motion to approve ZC25-04 and to amend the 2045 land development plan carried; the record shows two board members (Mark and Joel) recorded opposition. The staff and applicant agreed to pursue technical corrections (site plan revisions, stormwater pond design and block-length adjustments) before council consideration. Board members requested a future work session to review residential zoning/density and potential text amendments to the unified development code.
What’s next: The planning board’s recommendation and staff’s conditions will go to City Council for final action; staff and the applicant expect to address the corrections listed in the staff report prior to the council hearing.