Get Full Government Meeting Transcripts, Videos, & Alerts Forever!
Get email alerts on the Infill Housing And Signage topic
No spam. Unsubscribe anytime.
Design Review Board approves small infill cases and a sign revision, with staff review on several details
Summary
The board approved certificates for a projecting sign at 612 South Gay Street and two infill single‑family proposals (Savoy and Adcock) with staff follow‑up on driveway, porch and stair details; the board also reaffirmed its ability to waive certain setbacks on unimproved rights‑of‑way.
At its Feb. 18 session the Design Review Board handled several smaller agenda items: approval of minutes, postponement of two earlier‑noted certificates, approval of a revised projecting sign for the Mechanics Bank building, and approvals (with staff follow‑up) for two infill single‑family houses on Savoy Street and Adcock Avenue.
Board accepted the January 21 minutes and approved staff‑recommended postponement of two certificates earlier in the packet. For the 612 South Gay Street sign, Randy Ridge (applicant) explained the revised LED/bulb arrangement; staff recommended approval conditioned on submitting final plans showing the theater name for review, and the board carried that motion after a recusal.
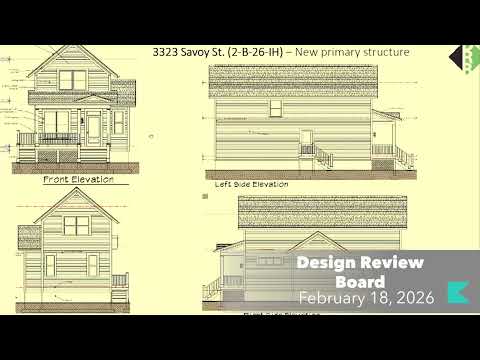
On Savoy Street, staff recommended conditions including an 8‑foot porch depth, a walkway from porch to street and a driveway extended 20 feet behind the main massing. The applicant agreed to flip or revise the plan to accommodate driveway and stair alignment; the board approved with a motion allowing final staff review of the driveway depth measured to the kitchen door/porch and directing the applicant to show accurate grade and stair configuration in resubmittal.
For 1130 Adcock Avenue staff recommended relocating the driveway to the north side to meet engineering standards and allowing the corner side setback to be reduced to 7.5 feet. The applicant confirmed constraints from an unimproved right‑of‑way and the board approved per staff guidance while asking that front stair revisions return to staff for approval.
These approvals included required staff follow‑up (final elevations showing foundation height, trees to be retained, and conformity with city engineering and urban forestry requirements).