Get Full Government Meeting Transcripts, Videos, & Alerts Forever!
Get email alerts on the Zoning Variance topic
No spam. Unsubscribe anytime.
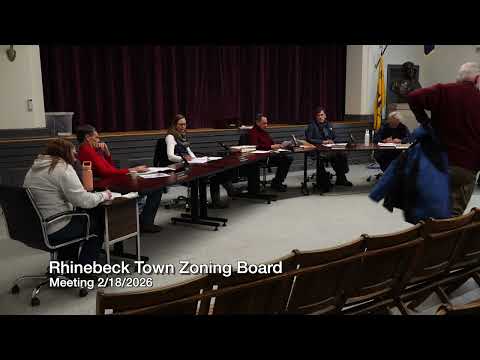
Rhinebeck ZBA accepts Camden Lane addition application, requests more plans and schedules site visit
Summary
The Rhinebeck Zoning Board of Appeals accepted an application for an addition on Camden Lane that will require a yard setback variance, asked for supplemental drawings and square-footage confirmation, and scheduled a site inspection for March 14 ahead of a resolution expected March 18.
The Rhinebeck Zoning Board of Appeals on Feb. 18 accepted an application for an addition to a single-family home on Camden Lane that will require a setback variance, and set a site inspection for March 14.
Architect Warren, representing the property owner, told the board the project would enlarge the kitchen and family room and add one bedroom. Because the house sits at an angle on a flag lot, the proposed addition would move the structure closer to a property line; Warren said the board should expect a variance request of roughly 21 feet to accommodate the addition. The applicant estimated the new work would add about 1,200 square feet, and the board requested a precise square‑footage calculation and additional renderings to match materials and elevations.
Neighbors who spoke at the public hearing said the house is secluded and would not be readily visible from neighboring properties; Valerie Kilmer said she supports the project, and Roz Durst told the board she had no objections. The board discussed fencing, sightlines, septic and permitting responsibilities and agreed that any required permits (for example, for a new bedroom) would be the applicant’s responsibility.
The board also accepted the town counsel’s recommendation that the application is a SEQR Type II action under the code language cited in the record as '6 17.5 c 11' (single- or two-family construction/expansion), and referred the application to the planning board and the Local Waterfront Revitalization Program (LWRP) reviewers for comment. A board member volunteered to serve as the contact for those referrals.
The ZBA voted to accept the application subject to receipt of the additional material requested; the board said it would conduct a site visit on March 14 at 10 a.m. and aims to issue a resolution within 62 days, with a resolution anticipated at the board’s March 18 meeting.
What happens next: the applicant must submit the requested drawings and square-footage total; the board will perform a site inspection and consider a written resolution at its March 18 meeting.