Get Full Government Meeting Transcripts, Videos, & Alerts Forever!
Get email alerts on the Land Use topic
No spam. Unsubscribe anytime.
Rhinebeck planning board accepts ADU application for 531 South Mill Road, schedules public hearing
Summary
The Rhinebeck Planning Board accepted a site-plan and special-use application for a proposed accessory dwelling unit at 531 South Mill Road and set a public hearing for further review on March 16. Board members requested CPL engineering review, archaeology consultation and final health/DEC clearances.
The Town of Rhinebeck Planning Board accepted for further review a site-plan and special-use application for an accessory dwelling unit at 531 South Mill Road and scheduled a public hearing to continue consideration on March 16.
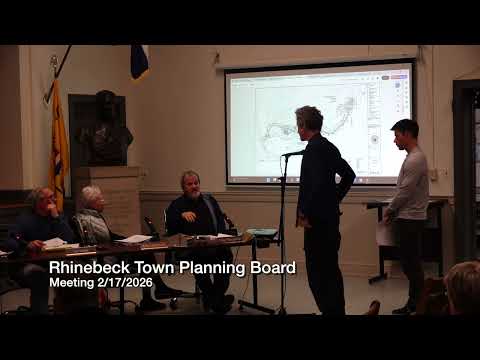
Engineer Matt Town of William Town Engineering presented the proposal, saying the parcel is “about 14 and a half acre[s]” and that an existing foundation will be reused for the principal dwelling while an accessory dwelling unit (ADU) would sit at the rear near a Class‑C stream. He told the board the project had received a ‘‘no adverse impact’’ letter from the New York State Office of Parks, Recreation and Historic Preservation and that the county health department had conceptually approved an expanded septic system; he also described four geothermal closed‑loop wells to serve heating and cooling.
Board members raised technical and procedural questions: staff asked for an archaeology consultation because the site is within a land‑use district that may require additional cultural review, and members requested a stakeout plan for a neighboring easement. The board asked the applicant to obtain a county DPW driveway permit and to secure the fire‑inspector’s written sign‑off. Members also said CPL, the board’s consulting engineer, should review steep driveway slopes, geotechnical issues and the expanded septic design before final approval.
At the close of the presentation a procedural resolution to accept the application for further review and to schedule a public hearing passed after a motion and second; the vote was recorded as favorable with one abstention. The board recorded several follow‑up requirements — archaeology consultation, engineering review by CPL, stakeout of the adjacent easement and final DEC and county health sign‑offs — that must be resolved before the board can act on a final site plan.
The board did not make a decision on variances described by the applicant; the transcript shows the applicant will seek a variance for the ADU size from the zoning board. The public hearing and any required variance referrals are now set to be considered at the board’s March 16 meeting.