Get Full Government Meeting Transcripts, Videos, & Alerts Forever!
Get email alerts on the Neighborhood Amenity topic
No spam. Unsubscribe anytime.
Neighbors push back on large sports court at 58 Nobadeer; HDC holds item for clearer plans and site view
Summary
Neighbors and commissioners raised concerns that a proposed ~60x58-foot recessed sports surface and 8-foot fence is too large and insufficiently screened for the small Nobadeer neighborhood. The commission asked for corrected dimensions, a landscape screening plan and offered an optional site visit; it held the application for revisions.
Applicant representatives described a prefabricated, recessed sports surface sunk roughly 3 feet into the ground and surrounded by screening and an 8-foot fence. They said they chose a rubberized, low-noise surface and would add significant plantings around the court.
Neighbors said the facility is much bigger than a typical backyard amenity for the tight Nobadeer lots. "This is 3,600 square feet… 75% of a full-size NBA court," one neighbor said, and argued the court would be visually dominant for immediate neighbors and for people using the nearby walking trail.
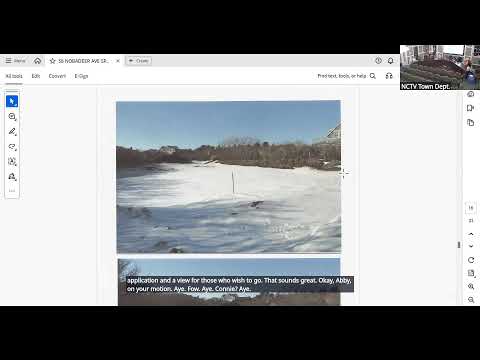
Commissioners and staff identified inconsistencies in the application paperwork and photographs: several documents listed different dimensions (60x58, 70x70) and the landscape/grade detail was unclear. Commissioners asked for a corrected, consistent set of plans that show exact dimensions, the final grade, fence details and a planting/screening plan keyed to inspection criteria. Several commissioners recommended shrinking the court footprint and confirming the proposed sunken installation and planting schedule.
The commission voted to hold the application for corrected dimensions and a landscape/screening plan; it offered a site visit for commissioners who wished to attend. The applicant said the installation would be muted in color and largely sunk into the ground to reduce visibility.
Next steps: Applicant to provide corrected drawings and a planting plan; staff to schedule a view and verify screening at time of inspection.