Get Full Government Meeting Transcripts, Videos, & Alerts Forever!
Get email alerts on the Move On Structure topic
No spam. Unsubscribe anytime.
HDC asks for visuals and technical proofs before decision on moving 92 Washington to 2 Shore Road
Summary
The commission held an application to move most of a house from 92 Washington to 2 Shore Road, asking the applicant for clearer roof/footprint overlays, a differentiation of existing versus proposed roof planes, and on-site stakes or view poles to confirm visibility from Saltmarsh parking and nearby public ways.
Anne, the applicant27s representative, described a plan to relocate large portions of a building from 92 Washington and attach them to a dwelling on 2 Shore Road. "We're almost saving everything of 92 Washington except a portion that we have to take off in order to get it to fit down the road," Anne said.
Commissioners and a nearby neighbor pressed for clearer drawings and visual proof of impact. Paul, who prepared the site plan, offered a clarified site plan in the meeting and explained which pieces would be moved. "Everything on red on this plan is essentially new. The black structure is the structure that is out there today," Paul said, and confirmed that the long north elevation would be exposed to the Saltmarsh parking lot.
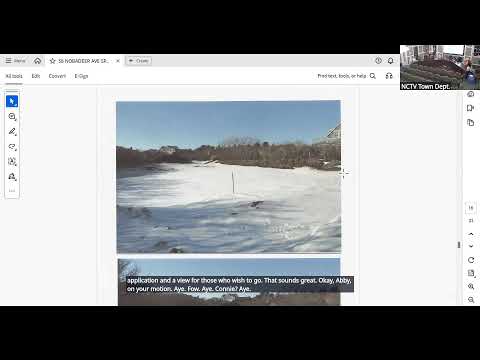
Neighbors asked how visible the relocated mass would be from public areas. One neighbor, Jason, said existing nearby properties and the driveway could make the new structure more visible than intended. Commissioners requested an overlay that shows the original (moved) footprint heavy-lined over the proposed footprint, a roof plan that uses distinct line weights or color to show existing versus new roof planes, and either high poles or marked stakes on site to give commissioners a true sense of scale and visibility.
The commission also discussed building-code implications and ConCom review: members said if the work triggers other regulatory boards they want early coordination. The applicant agreed to provide the requested drawings and to pursue any necessary ConCom coordination before the item returns.
Outcome: The commission voted to hold the matter pending the clarified roof and footprint plans, the requested on-site visibility markers, and any ConCom materials that are relevant; the motion passed unanimously.