Get Full Government Meeting Transcripts, Videos, & Alerts Forever!
Get email alerts on the Historic Preservation topic
No spam. Unsubscribe anytime.
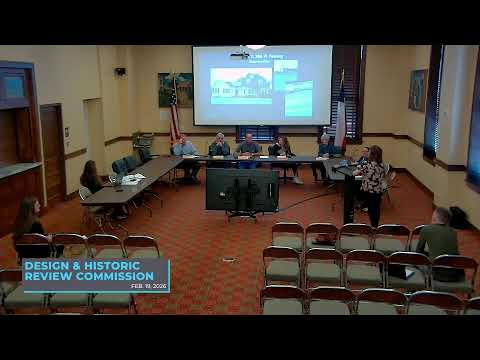
Historic review board tables renovation at 639 South Chadbourne, asks for detailed drawings and materials
Summary
The San Angelo Design & Historic Review Commission voted to table a renovation proposal for 639 South Chadbourne, citing missing dimensions, material swatches, lighting details and interior photos; staff had recommended conditional approval but the applicant was absent.
The San Angelo Design & Historic Review Commission on an unannimous voice vote tabled a request to renovate 639 South Chadbourne after members said the submittal lacked key details needed to verify the proposed work.
Planner Arden, presenting the application, described a plan to remove a metal faux wall, restore the brick facade, install black-painted wood framing and cedar doors, add a flat awning and projecting sign, pave rear parking and paint a Día de los Muertos–themed mural on an internal rear fence. Arden told the commission the property is a non‑contributing building in the historic overlay and that the applicant intended to pursue Tier funding for the work.
Commissioners repeatedly said they did not have enough information to approve the proposal as submitted. "I just don't feel comfortable approving this because I don't know," one member said, citing missing front‑façade dimensions, interior photos to show what lies behind the plywood, and specifics about the awning and lighting. Arden confirmed the applicant had not provided lighting specifications or material swatches.
After debating options — partial approval of some components, demolition then inventory, or tabling — the commission moved to table the entire item until the next regular meeting. The motion to table included a request that staff ask the applicant to provide underside awning details and lighting specifications, front‑façade dimensions, interior photos of the existing opening, and clarification of the rear fence substrate before returning to the commission.
The commission’s action does not prohibit the applicant from pursuing Tier funding but pauses local approval until the requested documentation is submitted and reviewed.