Get Full Government Meeting Transcripts, Videos, & Alerts Forever!
Get email alerts on the Zoning topic
No spam. Unsubscribe anytime.
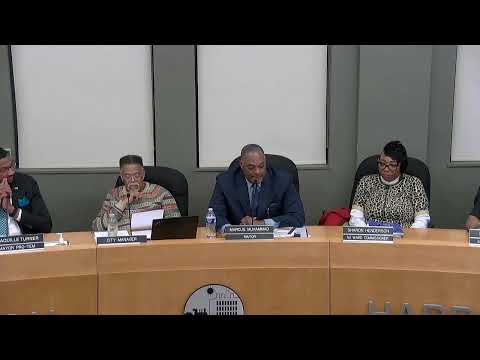
Commission approves zoning map amendments tied to 2025 master plan after debate on parking and housing
Summary
The Benton Harbor City Commission voted to amend the city zoning ordinance and map to align with the master plan adopted in 2025, changing restaurant parking rules and reclassifying some blocks as 'multiunit residential.' Commissioners and residents debated whether the updates risk displacement of long-term homeowners; the motion carried after a roll-call vote.
The Benton Harbor City Commission voted to adopt amendments to the city zoning ordinance and map intended to align local land-use rules with the master plan adopted on July 7, 2025.
Supporters said the change updates maps and hyperlinks on the city website and eases some parking requirements for businesses. City Manager Little explained the parking revision for restaurants: "For every 200 square feet of space, 1 parking space is required." The change replaces an older standard that tied parking to seating counts and was intended to make restaurant development less restrictive.
Opponents raised concerns that several streets currently occupied by long-term single-family homeowners were color-coded as "multiunit residential" in the updated map. Commissioner Clark Griffin asked city staff and the planning commission to explain why mostly single-family blocks were labeled multiunit and pressed for clarity about whether reclassifying those blocks could lead to displacement. "So why would this be color coded as multi unit residential?" Griffin asked during the discussion.
Planning Commission Chairman Lee Reed, who addressed the council after a vote to allow him to speak, said the map and land-use table corrections are intended to reflect the master plan and to make online materials accurate and more useful for residents and developers. "The website must be accurate," Reed said, and he offered to walk commissioners through the ordinance and the interactive map.
City officials emphasized the amendments are intended to expand permissible housing options rather than mandate redevelopment. The clerk noted that the "multiunit residential" designation can include single-unit homes up to five-unit buildings, duplexes and carriage houses, and that the map is a planning tool rather than an immediate order to change existing homes.
After debate and a roll-call vote, the commission carried the motion to amend the zoning ordinance and map; Commissioner Clark Griffin recorded a "No" vote while a majority supported the change.
The zoning amendments will be reflected on the city's interactive map online; staff said hyperlinks and corrected land-use references will help residents and potential developers determine permitted uses and whether a proposed change requires planning-commission review and a public hearing.
The commission did not adopt additional implementation steps in the hearing; Lee Reed and staff urged continued resident outreach and clearer website materials so residents can confirm permitted uses for specific parcels.