Get Full Government Meeting Transcripts, Videos, & Alerts Forever!
Get email alerts on the School Facilities topic
No spam. Unsubscribe anytime.
Brea Olinda Unified presents junior high feasibility study; architects outline three options and $114M–$120M estimate
Summary
District leaders and architects presented a feasibility study for Brea Junior High tonight, showing three design options (including keeping or removing the auditorium), parking and circulation changes, and a high‑level estimated cost range for the project; no bond was approved tonight and the board plans further study and polling.
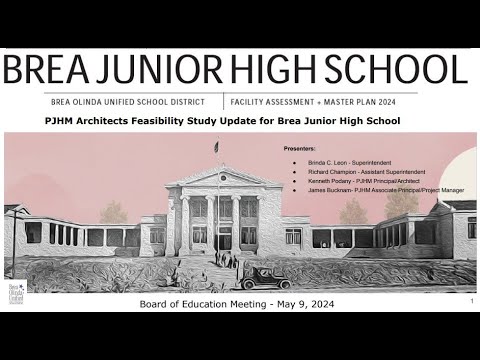
Brea Olinda Unified School District trustees heard a feasibility study for Brea Junior High on the evening's agenda, as district presenters and architects laid out three design options, safety and circulation changes, and a preliminary cost estimate for modernizing the century‑old campus.
The presentation, led by district staff (Speaker 1) and architects from PJHM/PGHM (Kenneth and James, Speaker 2 and Speaker 3), reviewed the district's 2018 facilities master plan, noted more than $300 million in district‑wide needs identified previously, and traced the procurement process that produced the current feasibility study. Speaker 1 reminded the board that Resolution 2321, adopted in November 2023, authorized staff to investigate the feasibility of a local school bond to fund needed projects.
Architects summarized existing conditions: the main building dates to about 1916 and has historic value, many other buildings are 50–80+ years old, and portables remain in use. The team emphasized capacity pressures if the district adopts a grades 6–8 middle‑school model that would move sixth graders onto the junior high campus. "We're landlocked," Speaker 1 said, noting a key site constraint: "We don't own the grass," which limits expansion outward and forces options to build up or replace existing buildings.
Design options presented: - Option 1: Remove the existing auditorium, build a new two‑story sixth‑grade classroom building and create a large outdoor central amphitheater/event space and a dedicated sixth‑grade corner connecting renovated legacy buildings and new construction. - Option 2: Compress the campus footprint but retain and modernize the auditorium (with seismic and code upgrades), preserving more blacktop for PE and minimizing demolition. - Option 3: A hybrid of Options 1 and 2 intended to lower site costs while maintaining an event center, more hardscape play and multiuse outdoor athletic areas.
The architects also proposed expanding the northwest parking lot from roughly 114 spaces to about 150 and adding nearly 700 linear feet of on‑campus drop‑off space to reduce queuing on Brea Boulevard. They flagged the auditorium for potential seismic upgrades and said engineers recommended factoring seismic mitigation costs into decisions about whether to retain or replace that structure.
On costs, presenters described the figures as high‑level, 30,000‑foot estimates that include demolition, hazardous‑material mitigation, hard and soft construction costs, furniture and escalation. The team presented a preliminary range for the junior high project on the order of tens of millions to low hundreds of millions, with specific presenters citing figures around $114,000,000 to $120,000,000 for the presented configurations; presenters stressed these numbers are estimates and will be refined with detailed design and professional estimating.
Speakers also discussed phasing challenges. Speaker 1 warned that a full campus shutdown could take roughly 18 months, while a phased approach working around students and staff might extend to 36–48 months, increasing escalation and staging costs. Speaker 2 urged that, if a project is funded, faster construction generally helps control escalation: "the quicker you can build the campus, you know, you're better able to control the cost."
Board members asked about alternatives if a bond measure failed, including portable classrooms and impacts from planned housing developments that are expected to add student enrollment. Presenters cited prior community polling and survey work showing strong support for repairing and upgrading the junior high and noted that any bond campaign would require additional community education and further tracking polls.
No formal vote was taken tonight on a bond measure. The architects will return to present a high‑school feasibility study on May 23; district staff said the board may hold further presentations in June and perform additional polling and committee work before deciding whether to place a bond on the ballot.