Get Full Government Meeting Transcripts, Videos, & Alerts Forever!
Get email alerts on the Residential Permits topic
No spam. Unsubscribe anytime.
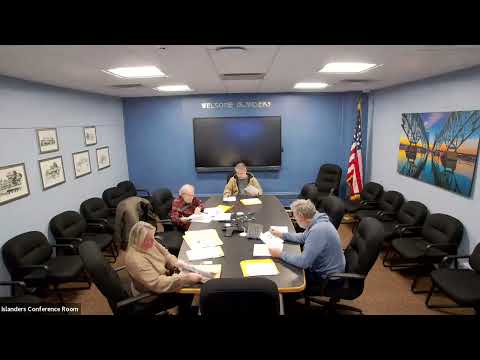
Grand Island board approves garage-top addition at 386 Quarry Run and signs off on several home plans
Summary
The Grand Island Board of Architecture approved an application to add a room above the garage at 386 Quarry Run and accepted design submissions for multiple homes after brief technical discussion about exterior compatibility and HVAC/venting in Orion Home models.
The Grand Island Board of Architecture voted to approve a homeowner’s plan to add a room above the garage at 386 Quarry Run and approved four additional residential design submissions during its February meeting.
The applicant, identified in the record as S2, told the board the house is a Ryan Home built in 2019 that they purchased in 2024 and that they are now seeking to build a room above the garage. S2 said an architect and contractor were engaged, the exterior is intended to match existing siding as closely as possible, and an extra $1,000 in architect revisions has been incurred to preserve the home’s appearance. “So, we’re hoping to build a room above the garage,” S2 said during the presentation.
Why it matters: the board’s review confirmed the proposed change meets the Board of Architecture’s standards for exterior compatibility and process. S4 moved to accept the application “provided it meets all the other board requirements,” the motion was seconded, and the board indicated approval by voice vote.
Board members asked practical follow-up questions about whether the work was being undertaken with prior permission (the applicant said they had sought review rather than rely on after-the-fact approval), exterior materials and visualization for the homeowner, and construction timing tied to family needs. S2 said construction was scheduled while a spouse and infant would be away in February and March to minimize disruption.
Members also raised technical considerations that may affect how the addition is executed. One board member (S1) described typical mechanical layouts in the Ryan Home/Orion Home model, calling those layouts “undervented, undersized,” and recommended the applicant consider a split HVAC system or other modifications to ensure adequate ventilation and air return when converting space above a garage. The board’s discussion did not change the approval condition but highlighted issues the homeowner and contractor should resolve prior to permitting.
Votes at a glance: the board recorded motions and voice approvals for the 386 Quarry Run application and for additional submissions including 627 Limestone; 750 Limestone (Lot 80); 75 Eagle View Drive; and 185 Greenside Drive. Motions were made and seconded; approval was recorded by voice votes of “Aye.” The transcript records the outcomes but does not provide roll-call tallies by name.
What’s next: the approvals were conditional on meeting other board requirements; applicants and contractors must follow the board’s guidance and any permitting conditions before construction begins. The board closed the architecture review portion of the February meeting at the end of the session.