Get Full Government Meeting Transcripts, Videos, & Alerts Forever!
Get email alerts on the Historic Preservation topic
No spam. Unsubscribe anytime.
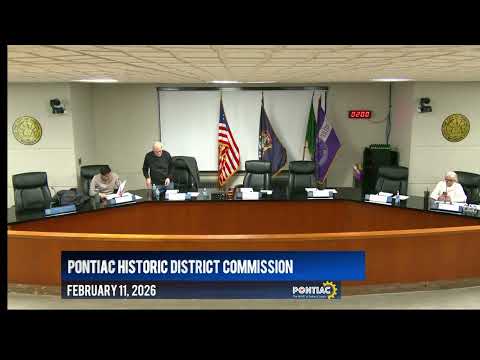
Commission approves Casa Del Rey sign but tables plan to screen roof HVAC units
Summary
The commission approved a new ground sign for Casa Del Rey but delayed a decision on rooftop HVAC screening, asking for more design alternatives and information about wind loads and visibility.
The Historic District Commission approved a new ground sign for Casa Del Rey and asked the applicant to return with additional options for screening rooftop HVAC units.
Staff presented the application describing a new non‑illuminated metal sign in roughly the same location as the original, under the zoning maximum (proposed 33 sq ft; ordinance allows up to 50 sq ft and 10 feet high). The applicant said the new sign uses a font intended to match the original and that acorn post lights will replace a top light that previously illuminated the old sign.
Commissioners praised the project’s investment in historic restoration — the applicant said the Casa Del Rey rehabilitation is a roughly $18.5 million project — but several commissioners said the proposed ground sign felt visually heavier than the original and suggested a lighter, more perforated treatment might better echo the earlier wrought‑iron aesthetic.
On the rooftop screening, staff presented two screening schemes and said mesh/perforated panels proved visually transparent in staff tests; the applicant proposed louvered boxes for wind‑load and serviceability reasons. Commissioners expressed concern about the boxes’ visual bulk on a building that is architecturally significant on multiple elevations. The commission voted to table the HVAC screening item to allow the applicant to return with alternatives and additional wind‑load information; the motion to table passed 6–0.
The motion to approve the ground sign passed 5–1. The motion to table the HVAC screening passed unanimously. The commission asked staff and the applicant to provide design alternatives for rooftop screening and additional engineering or timeline implications before the next meeting.
Next steps: Applicant will consider lighter perforated options and supply additional information about wind loads, structural impacts and construction timelines so the commission can reconsider screening options.