Get Full Government Meeting Transcripts, Videos, & Alerts Forever!
Get email alerts on the Land Use topic
No spam. Unsubscribe anytime.
Zoning board clears lean-to storage at Wagner Nursery in Butte-Silver Bow
Summary
The Zoning Board approved Conditional Use Permit 26-4 for Wagner Nursery at 33 Holiday Drive to add a 16-by-110-foot lean-to for dry storage, subject to standard building, fire and zoning conditions and parking/striping requirements.
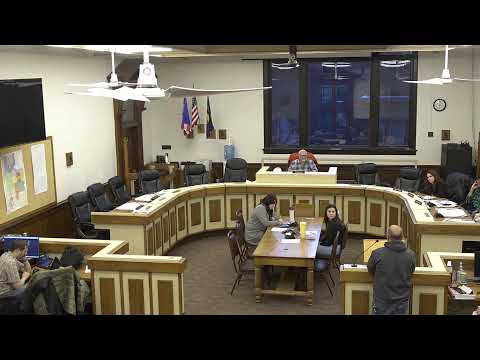
The Butte-Silver Bow Zoning Board of Adjustment on Feb. 19 approved Conditional Use Permit 26-4 to allow a 16-foot by 110-foot lean-to storage structure at Wagner Nursery and Landscaping, 33 Holiday Drive.
Planning staff (Joella) told the board that the property is in an R1S single-family suburban zone but has previously been allowed to operate as a nursery and event center. Staff said the lean-to would be used for dry storage of pots and materials and would not change the established use of the property; staff recommended approval with conditions including compliance with building, fire and zoning codes, required paved parking and striping of new and existing spaces, and limitation of approval to the specific business and use presented.
Applicant testimony: Ruby Anderson, manager at Wagner Nursery, said the lean-to would contain pots and equipment that currently blow in the wind and occasionally end up near the freeway fence. "Just trying to make it, yeah, a little more, presentable that way," she said, adding the structure would improve site appearance and reduce maintenance burdens.
Public input and decision: Neighbor Debbie Wixton spoke in favor, calling Wagner Nursery a good neighbor. With no opposition at the public hearing, the board moved, seconded and approved the conditional-use permit; the chair said staff would send the applicant a written notice and reminded the applicant to work with staff and follow the permitting process.
Next steps: The applicant must obtain all required building, fire and zoning permits, ensure any additional paved parking and striping are installed as required, and limit future changes of use or expansions to a subsequent review by the Zoning Board of Adjustment.