Get Full Government Meeting Transcripts, Videos, & Alerts Forever!
Get email alerts on the Variance topic
No spam. Unsubscribe anytime.
Roswell planners approve variances allowing Glen Drive access and waive interior fence requirement at 300 Glen Drive
Summary
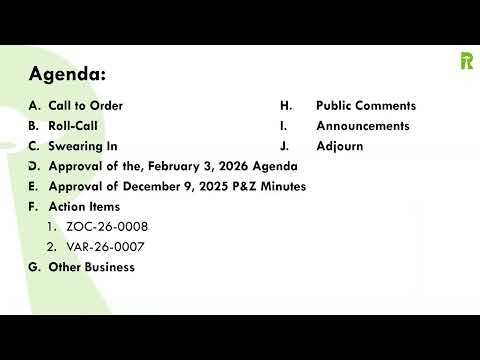
The Roswell Planning and Zoning Commission on Feb. 3 approved two variances for 300 Glen Drive: to allow primary access off Glen Drive instead of a collector/arterial and to waive the required interior solid screen fence between the manufactured‑home community and RV park, citing unified ownership and emergency access.
The Roswell Planning and Zoning Commission on Feb. 3 approved two variances for 300 Glen Drive that the applicant said are necessary to make the proposed combined manufactured‑home community and RV park workable.
Planning staff explained the zoning ordinance requires direct vehicular access to collector or arterial streets for MHC and RVP districts (Article 22 and Article 46); the property’s access would be from Glen Drive, a local street about 700 feet from Main Street, so the applicant requested a variance to allow the local access. Staff also described the ordinance requirement for a solid screen fence between the two districts and noted the applicant sought to waive that requirement so the sites could share a central access aisle.
Scott Hicks, the applicant’s agent, said the parcel lacks direct collector frontage, that Glen Drive will be the practical primary access, and that building a fence between the two internal lots would reduce developable area for the RV park and require an additional access road. He said a perimeter fence would remain around the outer parcel and that future buyers would be aware that the internal screen fence is not present. Hicks also said the proposed fence type is a metal panel and that the proposed fence height is six feet.
A public commenter asked whether the cemetery would be visible from inside the property; staff and the applicant said with the six‑foot fence and existing vegetation, views would be limited but not fully eliminated. Commissioners asked whether the units would be sold; the applicant said the units are intended for employee housing only and would be maintained by the owner.
Commissioner Holman moved to approve VAR‑26‑0007 with reasons tied to the parcel’s limited frontage and common ownership facilitating shared access; Commissioner Gutierrez seconded. The motion carried on a voice vote.
Next steps: the approved variances will be reflected in the subdivision/planning review and recorded in the commission minutes; the applicant must still meet construction plan and city ordinance standards before any occupancy.